
Project planning | Small House Solutions
Cedar Creek Ranch Accessory Dwelling Unit: Project Proof and Planning Notes
Start here: the cedar creek ranch accessory dwelling unit page should work as a project proof page, showing the 750 square foot ADU concept, the buyer-value details, and the project checks that should be confirmed before buyers rely on the details.
This project page keeps the useful project details, adds a clearer service path, and turns the gallery into a practical decision page for buyers comparing a small ranch home, guest house, or backyard ADU.
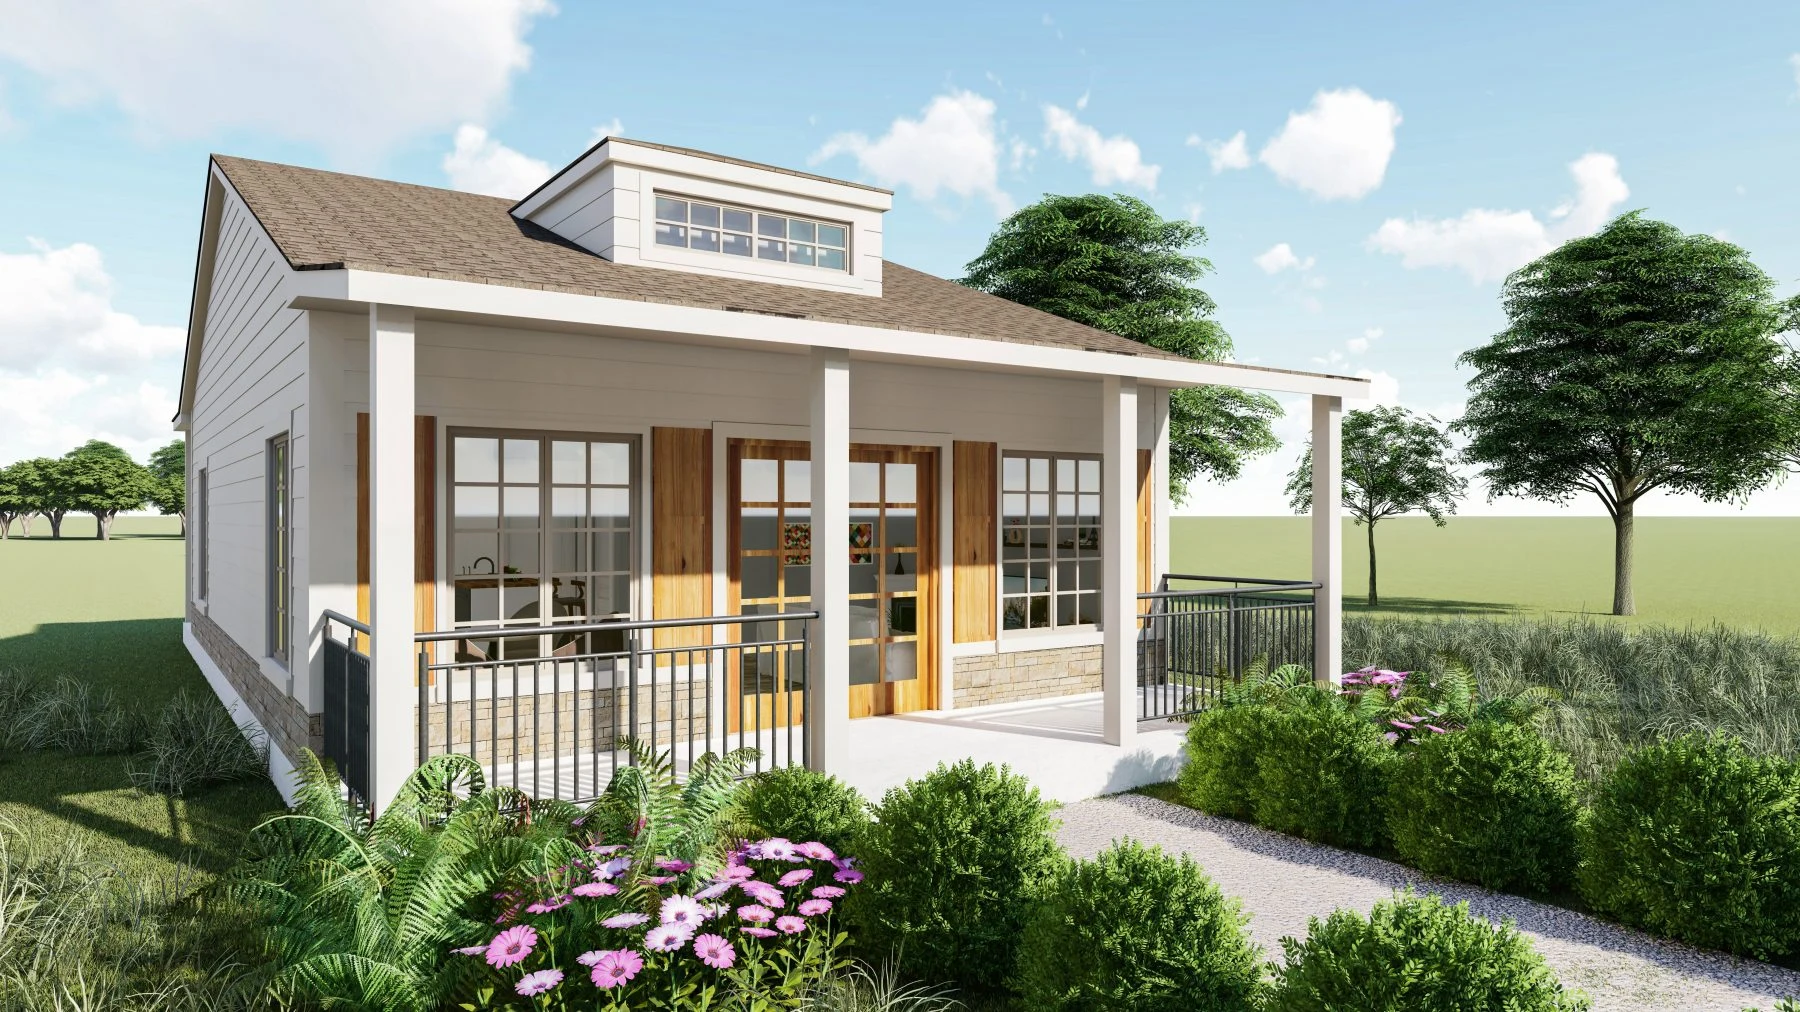
Project Proof Snapshot
This project already has useful media and clear buyer interest. The page should help visitors see the proof, understand the layout, and choose the next step without forcing them to decode a portfolio gallery.
Visible Project Signal
The live page has a project URL pattern, a project title, a 750 square foot ADU reference, and multiple project/gallery images.
Buyer-Value Gap
The current page needs stronger title/meta intent, clearer proof, and a more direct next-step path for buyers.
Publish Gate
Confirm photos, location/context, scope, and project claims before treating the page as final.
Conversion Path
The page should invite a site-fit and design-build consultation instead of ending as a passive model-home description.
What the Current Page Already Supports
The existing content supports a compact ADU/project profile. Keep the facts concrete and close to the images so the page feels like proof, not a generic sales page.
- 750 square foot ADU model or project profile.
- One bedroom and one bathroom configuration.
- Laundry room, living area, breakfast nook, kitchen, built-in storage, and walk-in closet.
- Patio or porch connection for outdoor living.
- Interior and exterior project media that can support trust when verified.
Do Not Skip Owner Confirmation
Before public use, confirm whether this is a completed project, model, rendering package, or project concept; confirm the real Cedar Creek Ranch context; and verify that each image may be used.
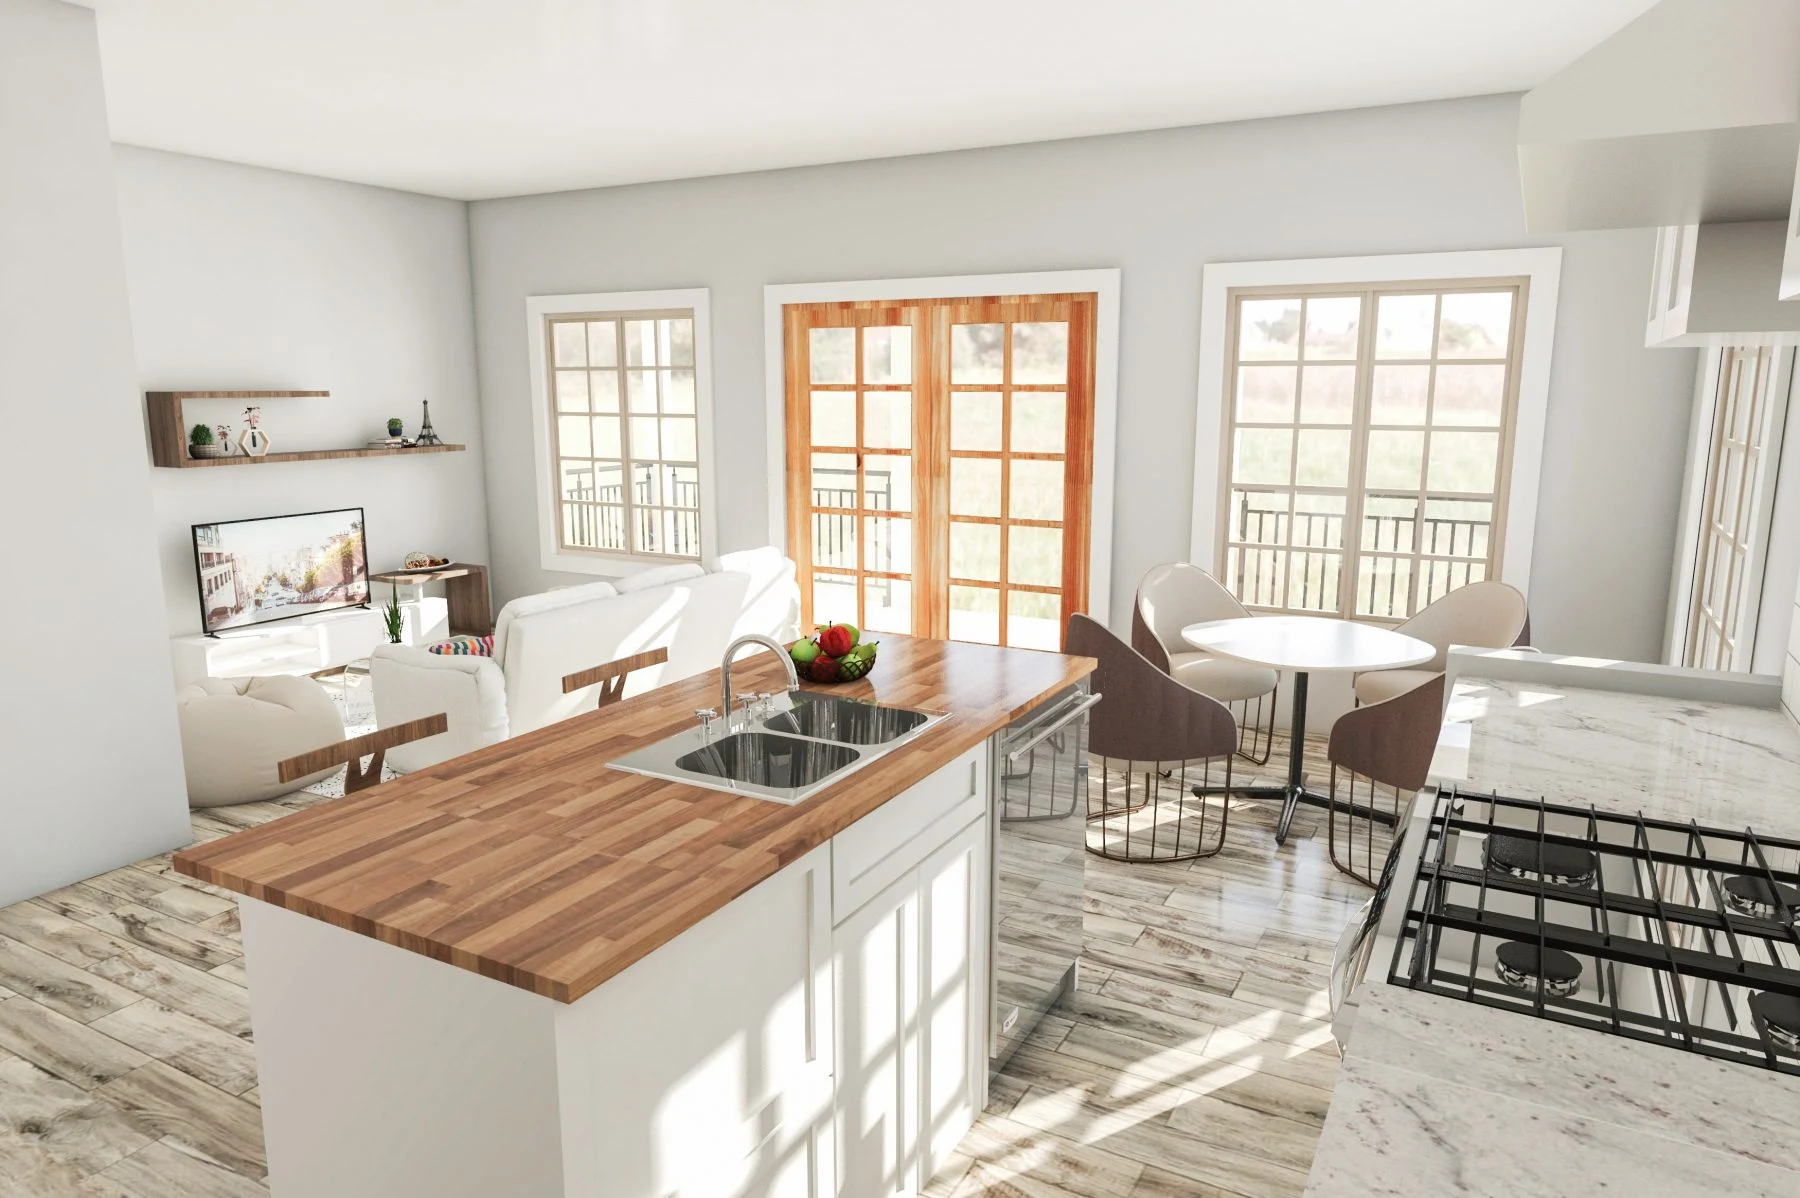
Turn the Gallery Into a Buyer Decision
A project page should answer the question behind the click: "Could something like this work on my land, for my budget, and for my family?" The Cedar Creek Ranch ADU page can do that by connecting the 750 square foot layout to practical buyer choices.
- Show how the porch, kitchen, living area, and bedroom make the small footprint useful.
- Explain who the plan may fit, such as a couple, guest suite, downsizing plan, or family support use.
- Route readers into a consultation where site constraints, wastewater, access, utilities, and budget can be checked.
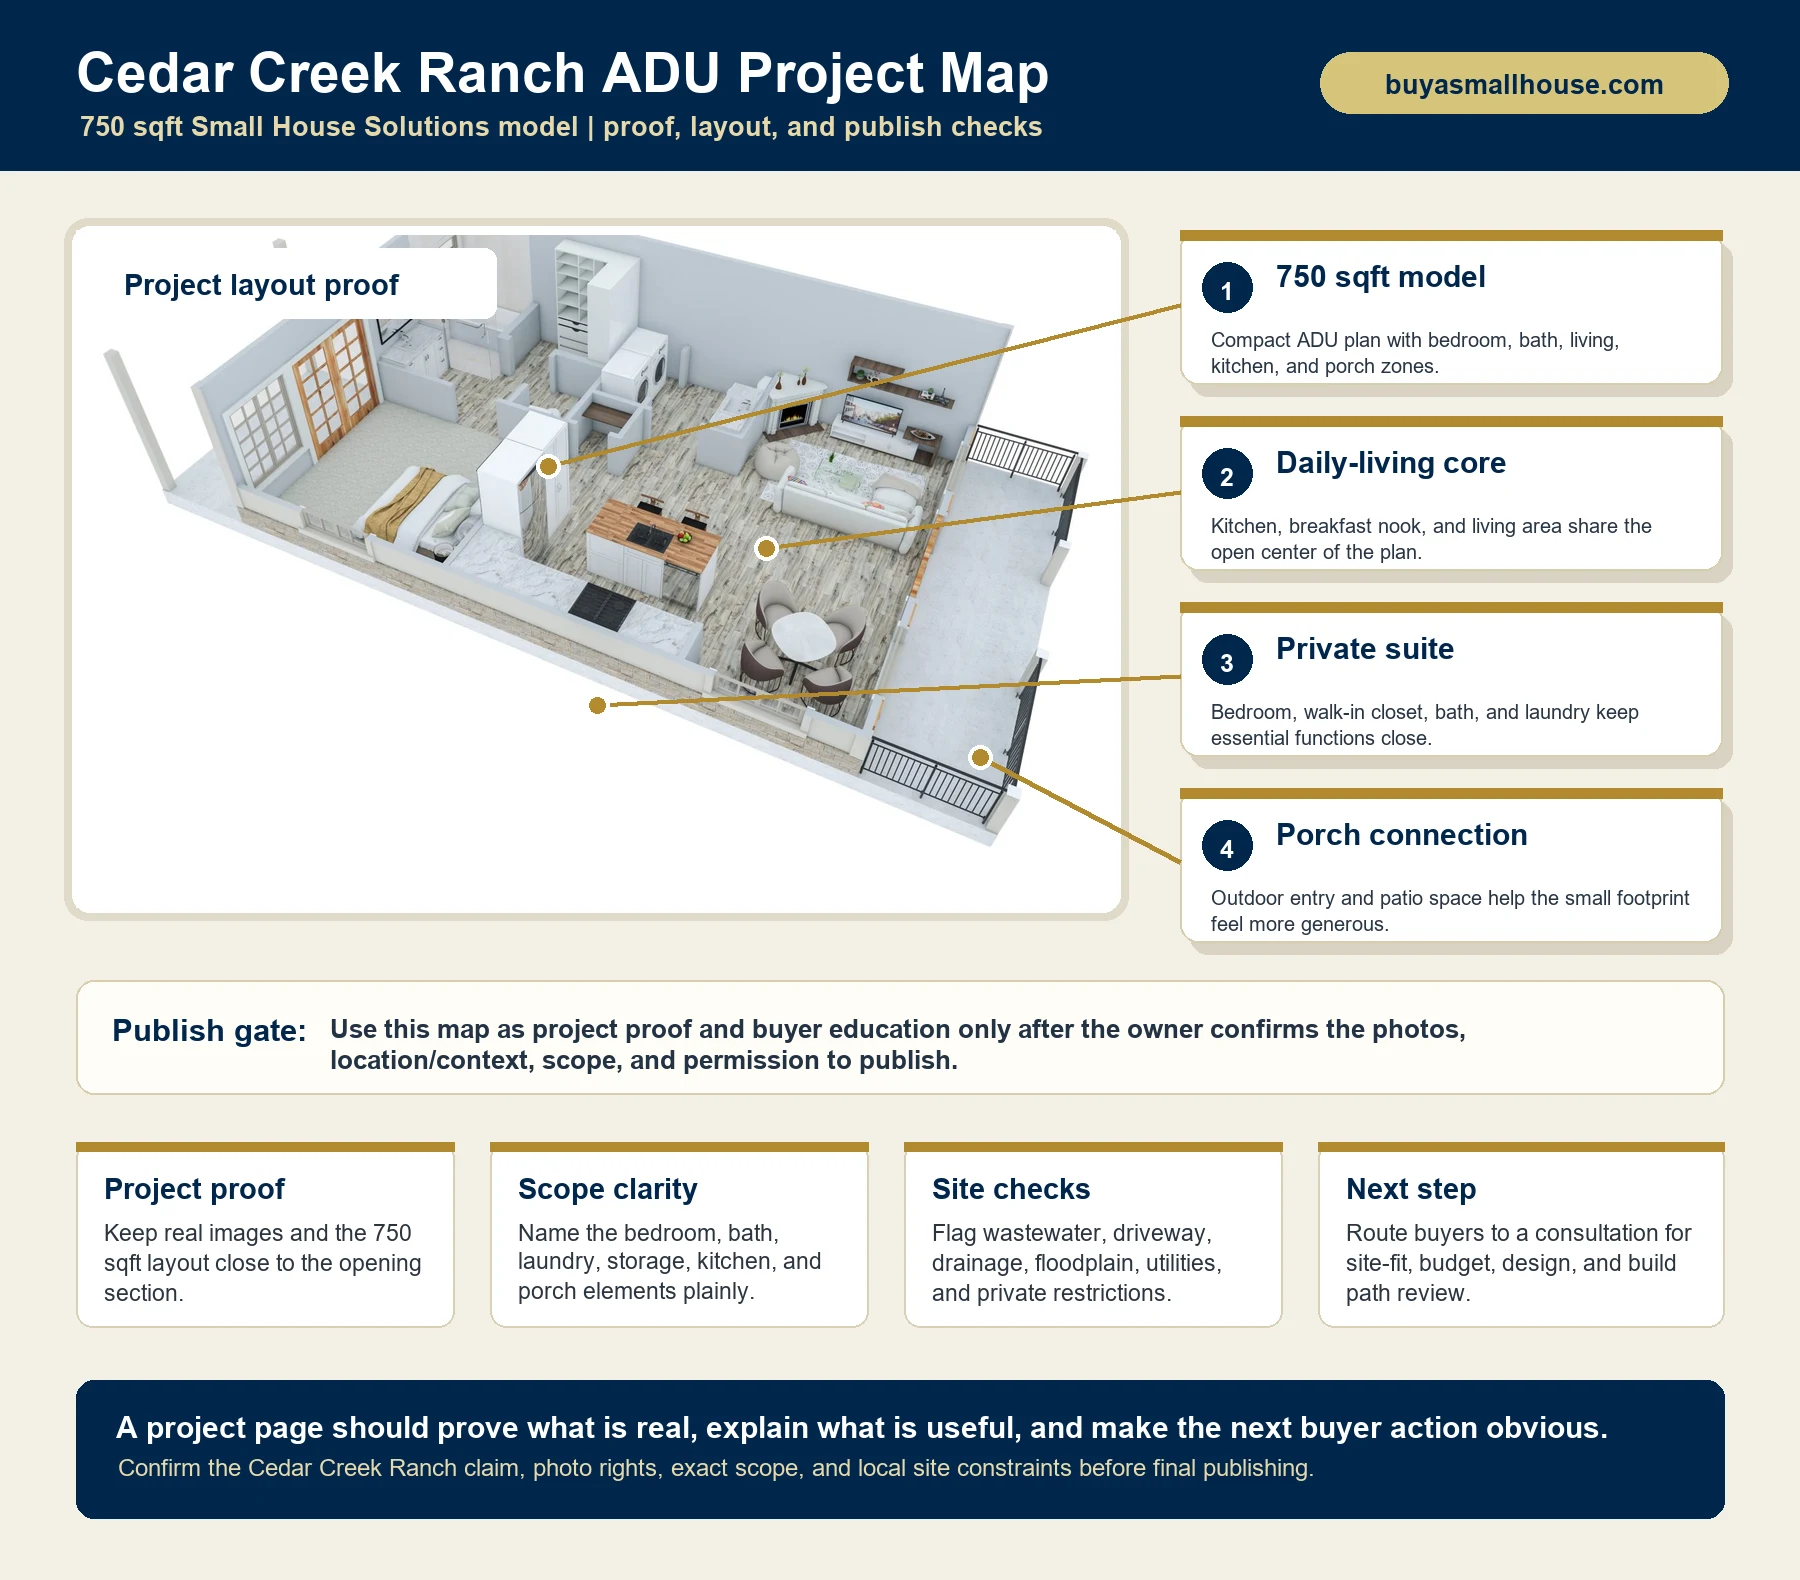
Cedar Creek Ranch ADU Project Map
The anatomy map keeps the image text controlled and readable while pointing to visible layout elements: the 750 square foot footprint, daily-living core, private suite, and porch connection.
Buyer Questions This Project Page Should Answer
| Buyer Question | What the Page Should Show | Next Step |
|---|---|---|
| Is this a real project or model? | Label the Cedar Creek Ranch proof clearly: project photos, renderings, model images, or approved concept assets. | Owner confirms project status and image rights. |
| What fits inside 750 sqft? | Explain the bedroom, bathroom, laundry, kitchen, storage, living, breakfast nook, and porch/patio layout. | Compare the plan to the buyer's household, lot, and budget. |
| Can I build something similar in Cedar Creek or Bastrop County? | Discuss jurisdiction, development, OSSF/septic, driveway, floodplain, utility, and private restriction checks without promising approval. | Start with a site-fit consultation and local verification. |
| Why choose Small House Solutions? | Connect the proof to design, 3D modeling, planning, and build support instead of leaving the page as a static gallery. | Invite the reader to book a project review. |
Cedar Creek and Bastrop County Planning Checks
Cedar Creek area buyers should not assume a city-style approval path. Bastrop County states that it does not issue building permits or Certificates of Occupancy in the same way a city might, while its development and OSSF guidance still points to practical site requirements that can affect a dwelling project.
- Confirm jurisdiction, property status, and any private restrictions or subdivision rules.
- Check development application needs, floodplain limits, driveway or right-of-way requirements, and 911/addressing needs.
- Verify wastewater path early; the county OSSF page ties residential structures and septic changes to permit/design review.
- Confirm utilities, drainage, fire access, buildable area, and construction staging before pricing the build.
Useful Public Framing
The page should say "verify the property path" instead of "this can be built anywhere." That is better for buyers and safer for the business because ranch, rural, subdivision, septic, and private restriction details can change the project.
How Small House Solutions Should Position This Project
The page should move from proof to service. These three proof cards keep the project useful for both search intent and sales intent.
Proof of Possibility
Show the exterior, interior, and floor plan so readers can understand what a compact ADU can include.
Planning Judgment
Explain that site conditions, septic/wastewater, access, utilities, and restrictions must be reviewed before assuming buildability.
Design-Build Path
Make the next action clear: schedule a review, compare the model to the buyer's land, and scope the right design package.
Related Next Steps
Use internal links that reinforce the ADU and small-house topical cluster without distracting from the project page.
Cedar Creek Ranch ADU FAQ
What is the Cedar Creek Ranch accessory dwelling unit?
It is a Small House Solutions project page for a compact 750 square foot ADU concept with one bedroom, one bathroom, laundry, living area, breakfast nook, built-in storage, walk-in closet, kitchen, and patio or porch features shown on the existing page.
What should buyers look for on this project page?
The page should make the project proof, buyer value, planning checks, and next step obvious instead of relying only on a gallery and broad service copy.
Can this page be published without owner review?
No. Real project or model proof, location/context, image rights, scope, and internal links should be confirmed before project claims are treated as final.
What proof should appear on the final project page?
The final page should show real project photos or approved renderings, the 750 square foot layout, a plain-language scope summary, planning constraints, and a clear consultation path for buyers who want a similar small home or ADU.
Does Bastrop County issue building permits or Certificates of Occupancy?
Bastrop County states that it does not issue building permits or Certificates of Occupancy in the same way a city might, but development, floodplain, driveway, address, and OSSF/septic review can still affect a Cedar Creek area project.
What should a buyer ask before building something similar?
Ask whether the site supports the intended dwelling use, utilities, wastewater/septic design, driveway access, drainage, floodplain status, private restrictions, construction budget, and final inspection or approval path for the property.
How should Small House Solutions use this project page?
Use it as a proof page that shows what a 750 square foot ADU can include, then route readers to a consultation where the team can compare the model to the buyer's land, budget, jurisdiction, and lifestyle needs.
Sources and Publish Checks
These sources and proof checks support the project details. Project-specific claims should still be verified before public use.
The project page provides the project URL, project media, 750 square foot model reference, and visible room/feature list used to describe the project.
County development guidance notes development applications, floodplain/driveway/ownership checks, and that county building permit or CO authority is limited.
County OSSF guidance connects residential structures, septic design, occupied structures, driveways, water lines, and septic permitting review.
Image guidance supports clear visuals, descriptive alt text, and representative primary images.
Ready to compare this model to your property?
Bring the address, intended use, budget range, and any site documents. Small House Solutions can help decide whether a Cedar Creek-style ADU, guest house, or small home plan is the right path.