Project planning | casita builders cedar park
Casita Builders Cedar Park: Corcoran Pool House Project Notes
If you are comparing casita builders Cedar Park homeowners can trust, this Corcoran pool-house project is useful because it shows the planning questions behind a real 518 sqft accessory unit: use, utilities, layout, proof, and permit path.
This page turns project proof into a buyer decision guide. It keeps the project details visible and shows future buyers what must be verified before they price a casita, pool house, guest house, or accessory dwelling-style structure.
Best fit
A pool-house or backyard casita where the owner wants living comfort near the pool without guessing at utilities, setbacks, or final use.
Main question
Is the structure a simple accessory building, a habitable pool house, a guest space, or something that starts to behave like a dwelling?
Next step
Confirm the address, site constraints, intended use, image proof, and permit path before promising a Cedar Park casita build.
What The Corcoran Casita Shows Buyers
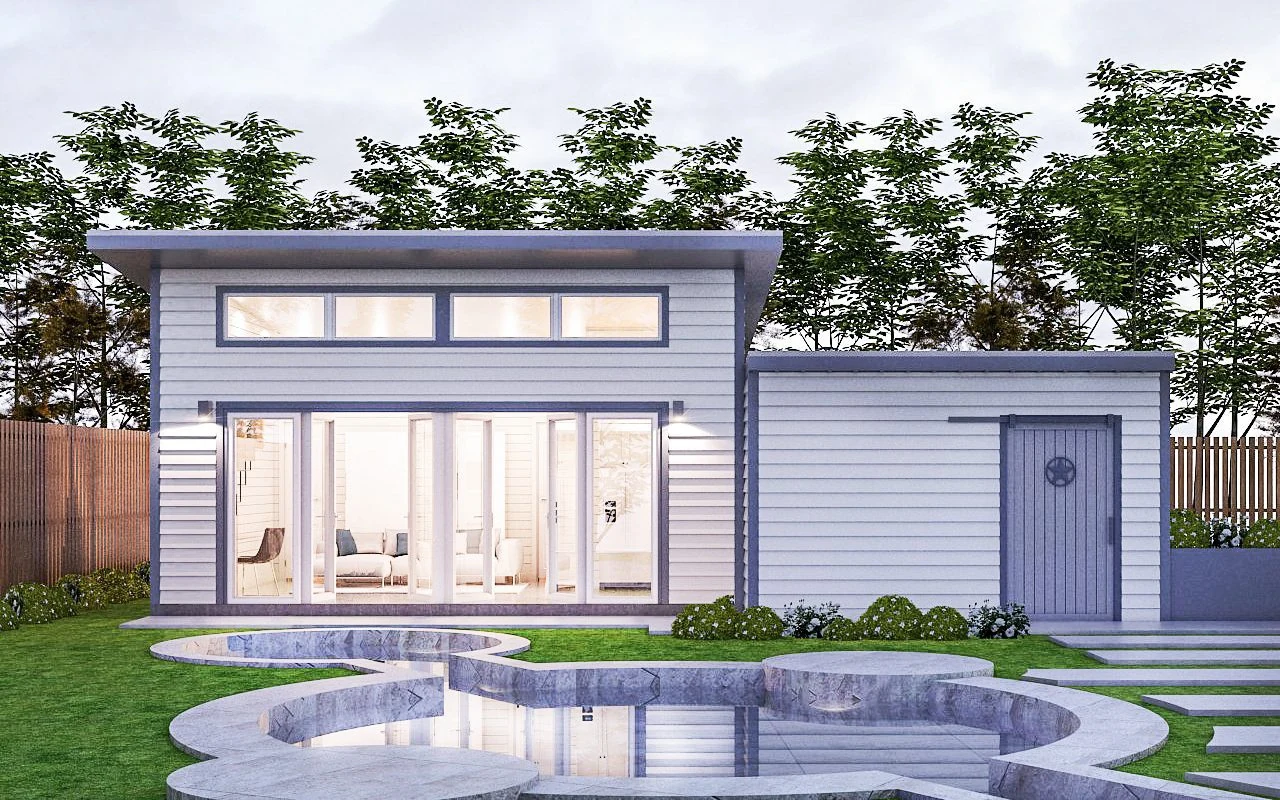
The source page describes a custom 518 sqft accessory unit by a pool. It names the double French doors with transom windows, vaulted interior ceiling, sizable kitchen and bathroom, closet storage, office or study area, two-car carport, loft, and blue exterior finish.
What Cedar Park Casita Buyers Need To Confirm
The project is attractive, but the buying decision is not just style. Cedar Park buyers need to know whether the casita is allowed, how it will be classified, and what site details control the cost.
Use path
Pool house, guest space, office, sleeping, cooking, and rental plans can each change the review.
Permit category
Cedar Park lists casitas, cabanas/pool houses, carports, pools, and similar items under accessory structure guidance.
Site fit
Setbacks, lot coverage, drainage, pool edge, utility routing, easements, and access all need early review.
Systems
Kitchen, bath, HVAC, electrical, plumbing, and ventilation turn a pretty structure into a real construction scope.
Interior Proof Matters More Than Mood
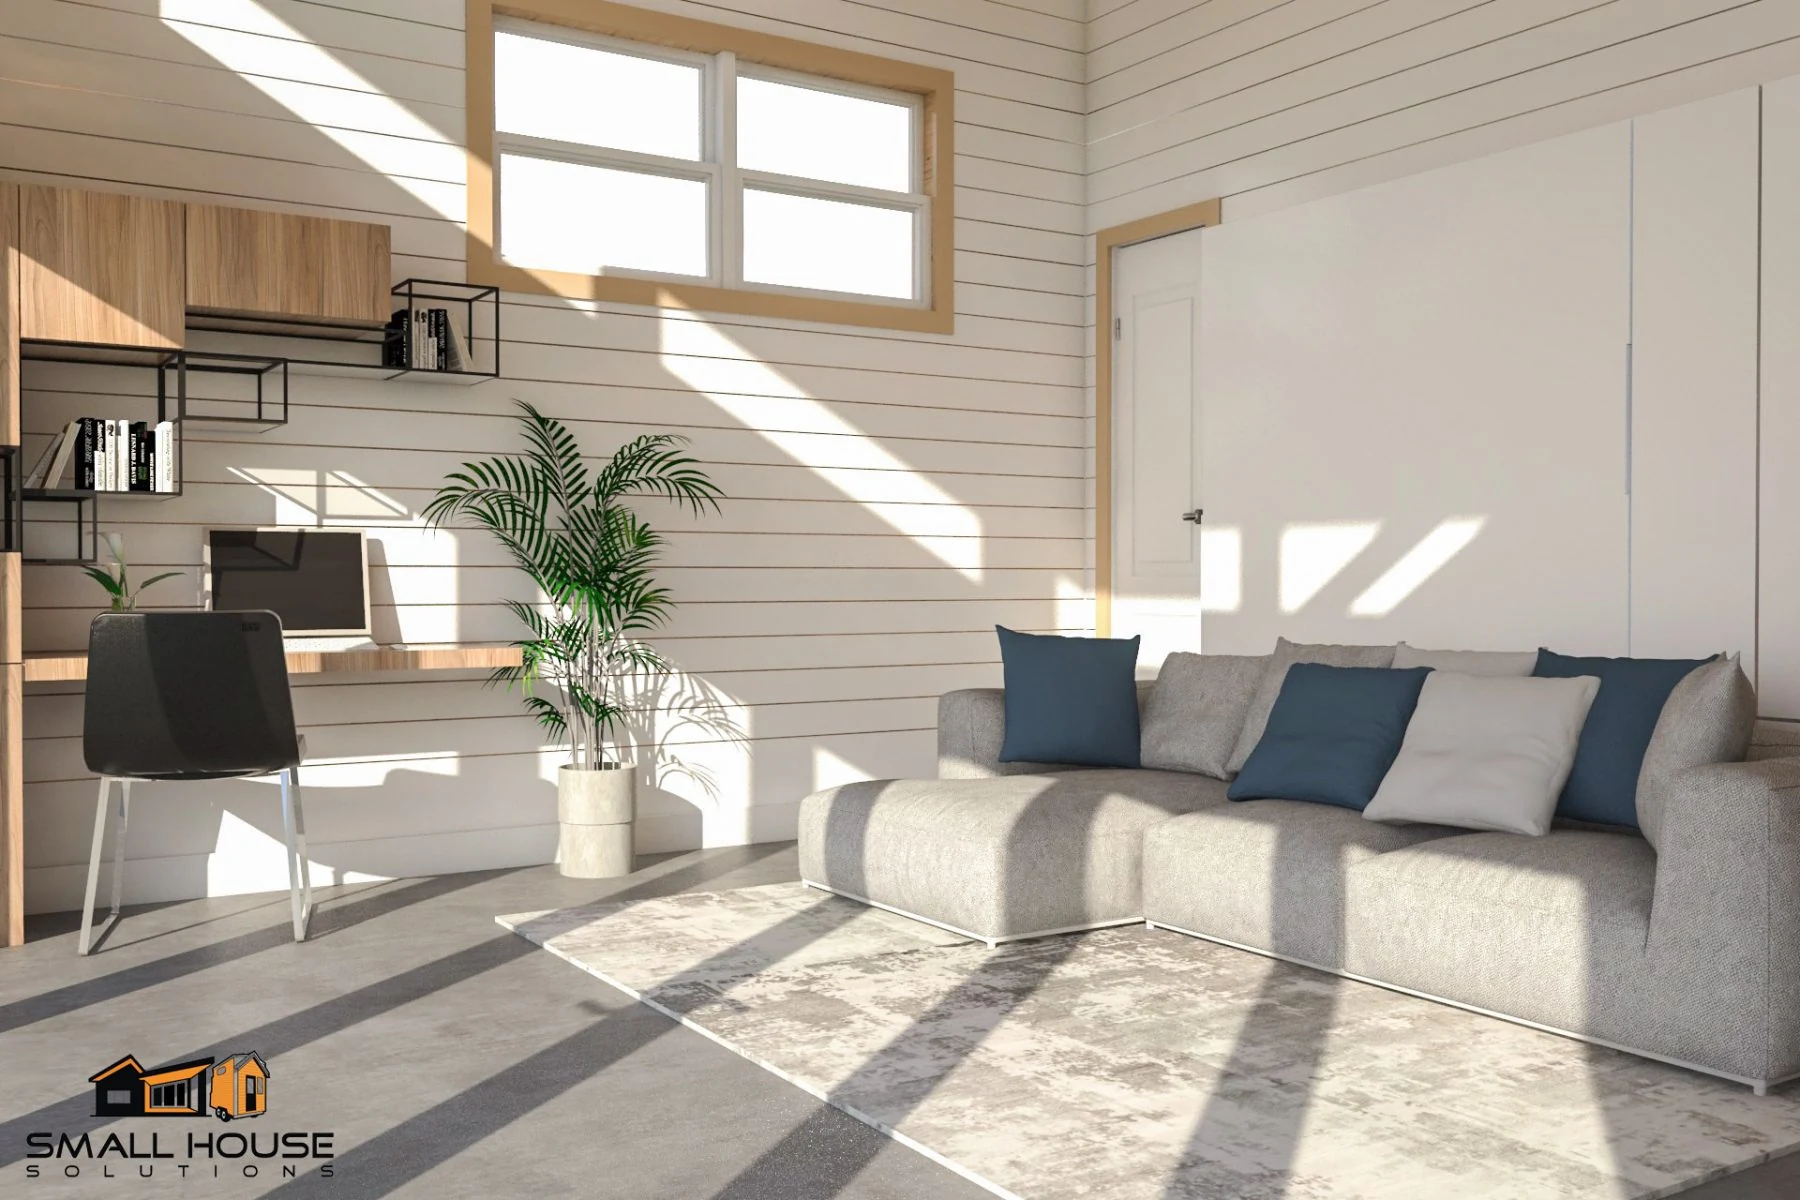
The interior photo helps buyers see why casita builders in Cedar Park need to discuss function early. A small accessory building may include living, work, storage, sleeping, kitchen, bathroom, and loft-like decisions inside a compact footprint.
- Confirm whether the living area is occasional, guest-ready, or intended for regular occupancy.
- Map kitchen, bathroom, storage, and mechanical needs before design polish.
- Keep project photos close to the claims they support, especially on a portfolio page.
The Safer Casita Builder Process
A project page should turn interest into a practical first step. The safest process is to prove the site and use before drawing a polished backyard building.
Confirm proof
Check the photos, source project details, location/context, scope, and owner permission.
Confirm use
Separate pool-house, guest, office, rental, sleeping, and dwelling-like expectations.
Inspect the site
Review setbacks, pool clearances, easements, access, drainage, and utility routes.
Price systems
Account for plumbing, HVAC, electrical, insulation, kitchen, bath, and ventilation before finish selections.
Build the path
Decide what drawings, permits, inspections, and owner approvals are needed.
Route the buyer
Use the CTA to move serious buyers into a feasibility review rather than a generic gallery browse.
Cedar Park Casita Project Map
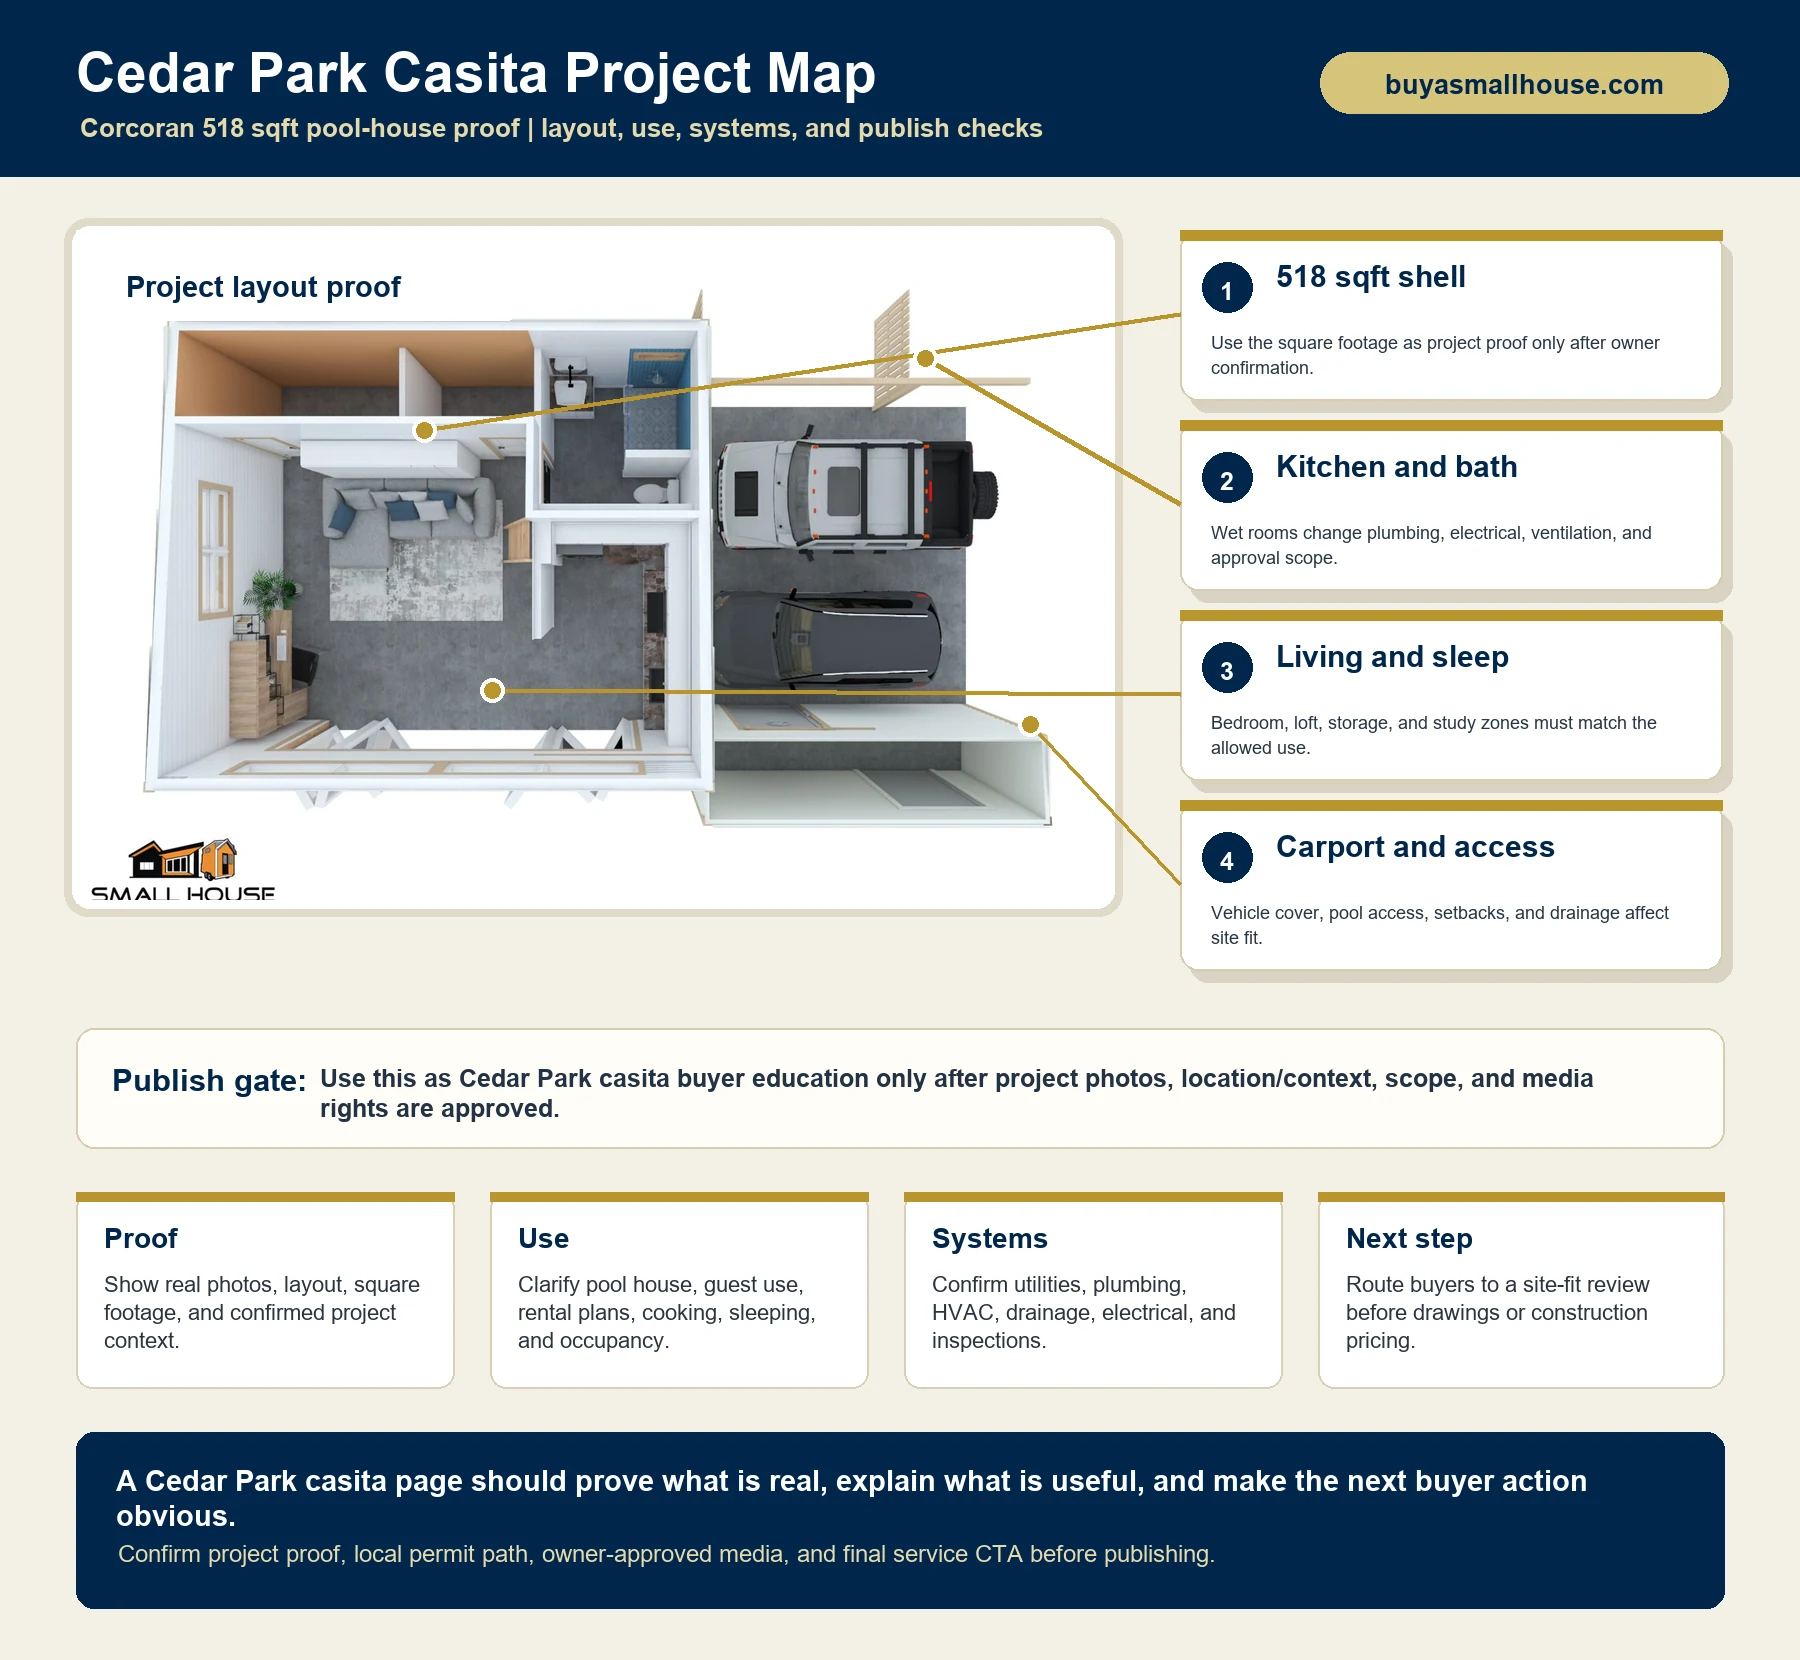
The anatomy map uses the project layout as the proof surface, showing how the pool-house footprint, systems, approval path, and buyer questions connect.
Decision Drivers Before You Pick A Builder
| Driver | Why it matters | Decision to make early |
|---|---|---|
| Accessory structure status | Cedar Park treats casitas, cabanas/pool houses, carports, pools, and similar structures as accessory structure categories. | Confirm whether the proposed use stays accessory or moves toward dwelling-like review. |
| Kitchen and bathroom | Wet rooms can trigger plumbing, ventilation, electrical, drainage, and inspection scope. | Decide whether the building needs full utilities or a simpler support layout. |
| Sleeping and occupancy | Bedroom, loft, and guest use can change safety and approval expectations. | Name the intended user and frequency before plan drawings. |
| Pool and site context | Pool edge, drainage, access, fencing, and outdoor circulation affect placement. | Review the site plan and access path before pricing finishes. |
How Small House Solutions Helps
Small House Solutions can use this project page to answer the buyer's real question: whether a Cedar Park property can support a similar casita, pool house, guest space, or small accessory structure.
Site-fit review
Look at address, lot, pool relationship, setbacks, access, and utility assumptions before design.
Scope clarity
Translate bedroom, bath, kitchen, study, carport, and loft wishes into a reviewable construction scope.
Proof path
Keep real project photos, approved renderings, layout proof, and buyer CTAs aligned.
Casita Builder FAQ
What should I ask casita builders in Cedar Park before starting?
Ask whether the site can support the intended use, whether the casita is treated as an accessory structure or dwelling, what permits and inspections are likely, and what proof the builder can show for similar pool-house or backyard-home work.
Can a pool house or casita include a kitchen and bathroom?
It may be possible, but plumbing, electrical, sleeping use, cooking facilities, utility capacity, setbacks, and final occupancy rules can change the review path. A feasibility review should happen before design is finalized.
What project proof matters for a Cedar Park casita page?
Useful proof includes real project photos, a layout, the approximate square footage, room functions, exterior context, and a clear note about whether the image is owner-approved project proof or illustrative media.
Does Cedar Park require permits for accessory structures?
Cedar Park's accessory structure guidance says residential accessory buildings or structures over 80 square feet require a permit, and it lists casitas, cabanas or pool houses, carports, pools, and similar structures as accessory structure categories.
How should buyers use this Corcoran casita page?
Use it as a project-education and buyer-intent page only after the owner confirms project status, location context, photo rights, scope details, and the final service CTA path.
Sources And Publish Checks
These sources support the project page. Final use should still verify owner-approved media rights and any site-specific local interpretation.
Live project page used as the source for the 518 sqft pool-house/casita proof, image set, and project scope notes.
Cedar Park lists cabana/pool house, carport, casita, pools/spas, and similar items as accessory structure categories and notes permit requirements for residential accessory structures over 80 square feet.
Cedar Park directs applicants to its permitting system and code resources for building permits and inspections.
Cedar Park says MGO Connect is used to apply for permits, upload plans, pay fees, track status, review comments, and schedule inspections.
Find out whether a Cedar Park casita fits your property.
Bring the address, photos, intended use, pool relationship, rough budget, and any HOA or deed restriction details. Small House Solutions can help compare the realistic path before you commit to a builder number.