
ADU Austin TX: Build a Backyard Home With a Clear Plan
Important: an ADU Austin TX project is feasible when the lot, zoning path, HOME rules, address, utilities, permit path, plan set, and inspection sequence all work together. This guide shows Austin homeowners how to evaluate a backyard dwelling before spending money on design or construction.
What Counts as an ADU in Austin?
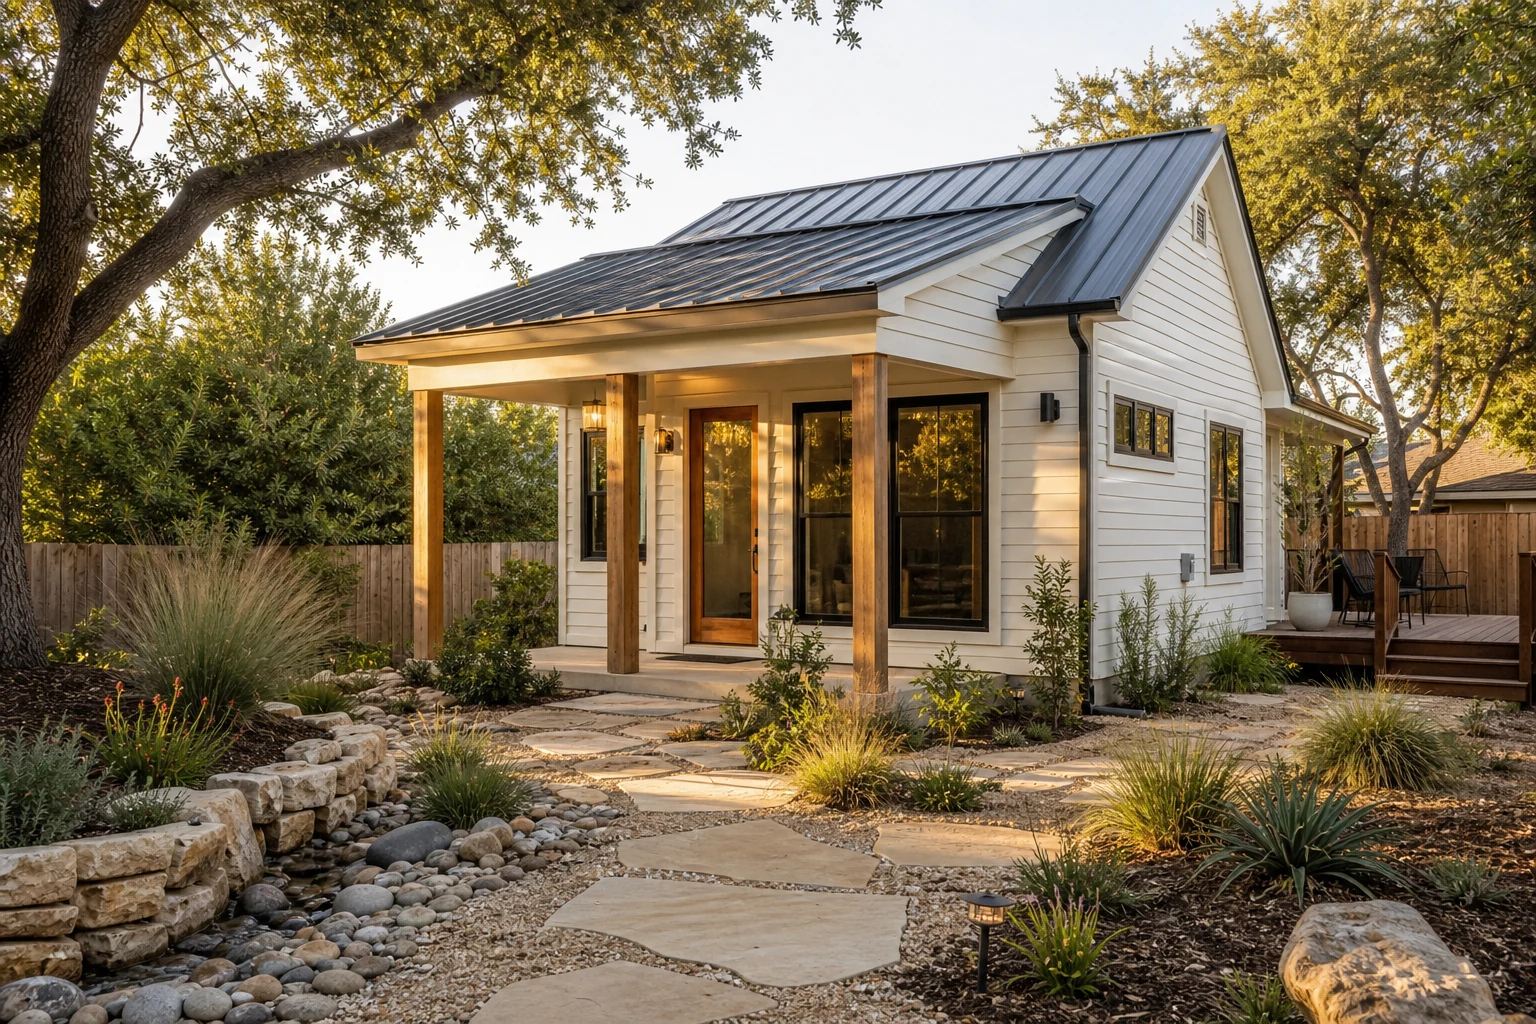
In Austin Development Services language, an ADU is an Additional Dwelling Unit: a dwelling on the same residential property that contains habitable space, a full bathroom, and a sink or dishwasher outside the bathroom. Once a structure meets that dwelling-unit threshold, it has to be planned like housing, not like a shed or accessory room.
That means the project has to account for zoning, building code, utilities, address management, fire separation, plan review, permit activation, inspections, and final closeout. The most successful ADU projects start with feasibility, not floor plans.
Is Your Austin Property a Good ADU Candidate?
Before deciding on a modern cottage, garage conversion, pool casita, or rental-ready backyard home, confirm the practical constraints that control the design. These checks reduce redesign, permitting delays, and cost surprises.
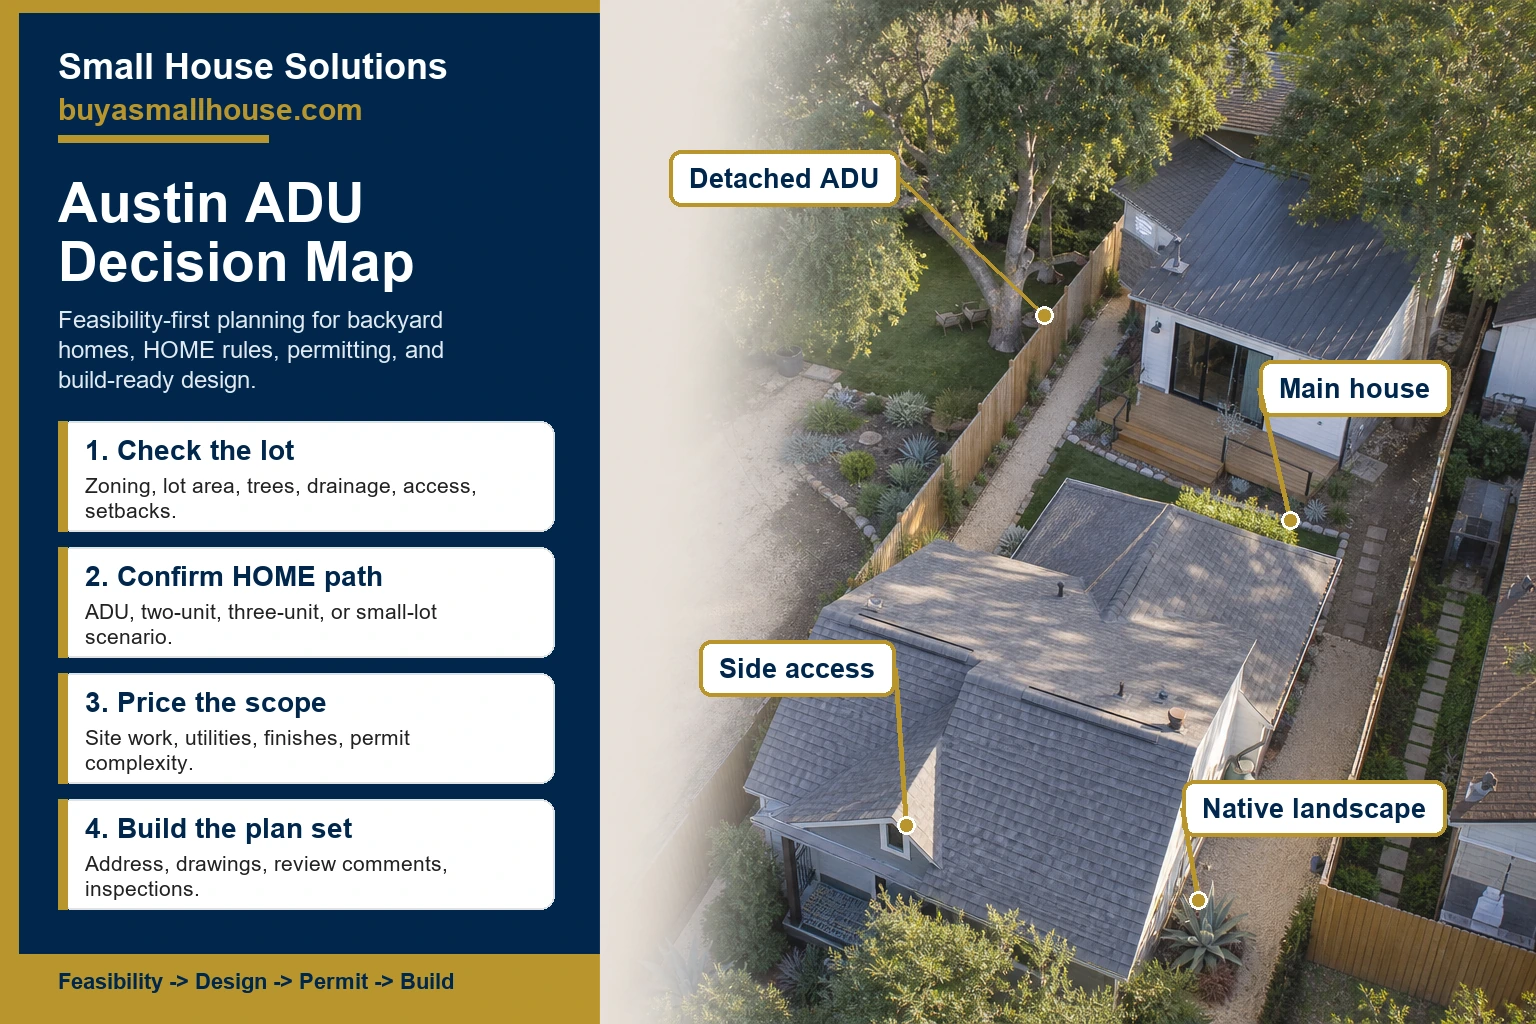
Start with the City of Austin Property Profile and verify the zoning district, lot area, overlays, and whether the proposed housing type is allowed.
Determine whether the project is a traditional ADU, two-unit residential, three-unit residential, or small-lot scenario under HOME-related rules.
Check setbacks, tree protection, drainage, utility easements, fire separation, access, and McMansion/Subchapter F constraints when applicable.
Each new dwelling unit needs a unique address or building number before residential permit submittal.
Family housing, long-term rental, guest suite, aging-in-place, studio, and short-term rental goals can create different design and compliance questions.
Foundation, utility tie-ins, site access, finish level, drainage, tree work, and plan review complexity often matter more than square footage alone.
ADU Austin TX Design Should Fit the Lot, Not Just the Mood Board
A good ADU Austin TX plan balances small-space livability with the realities of Central Texas lots. Shade, drainage, privacy, heat gain, tree roots, foundation choice, and utility routes all affect where the unit sits and how it feels to live in.
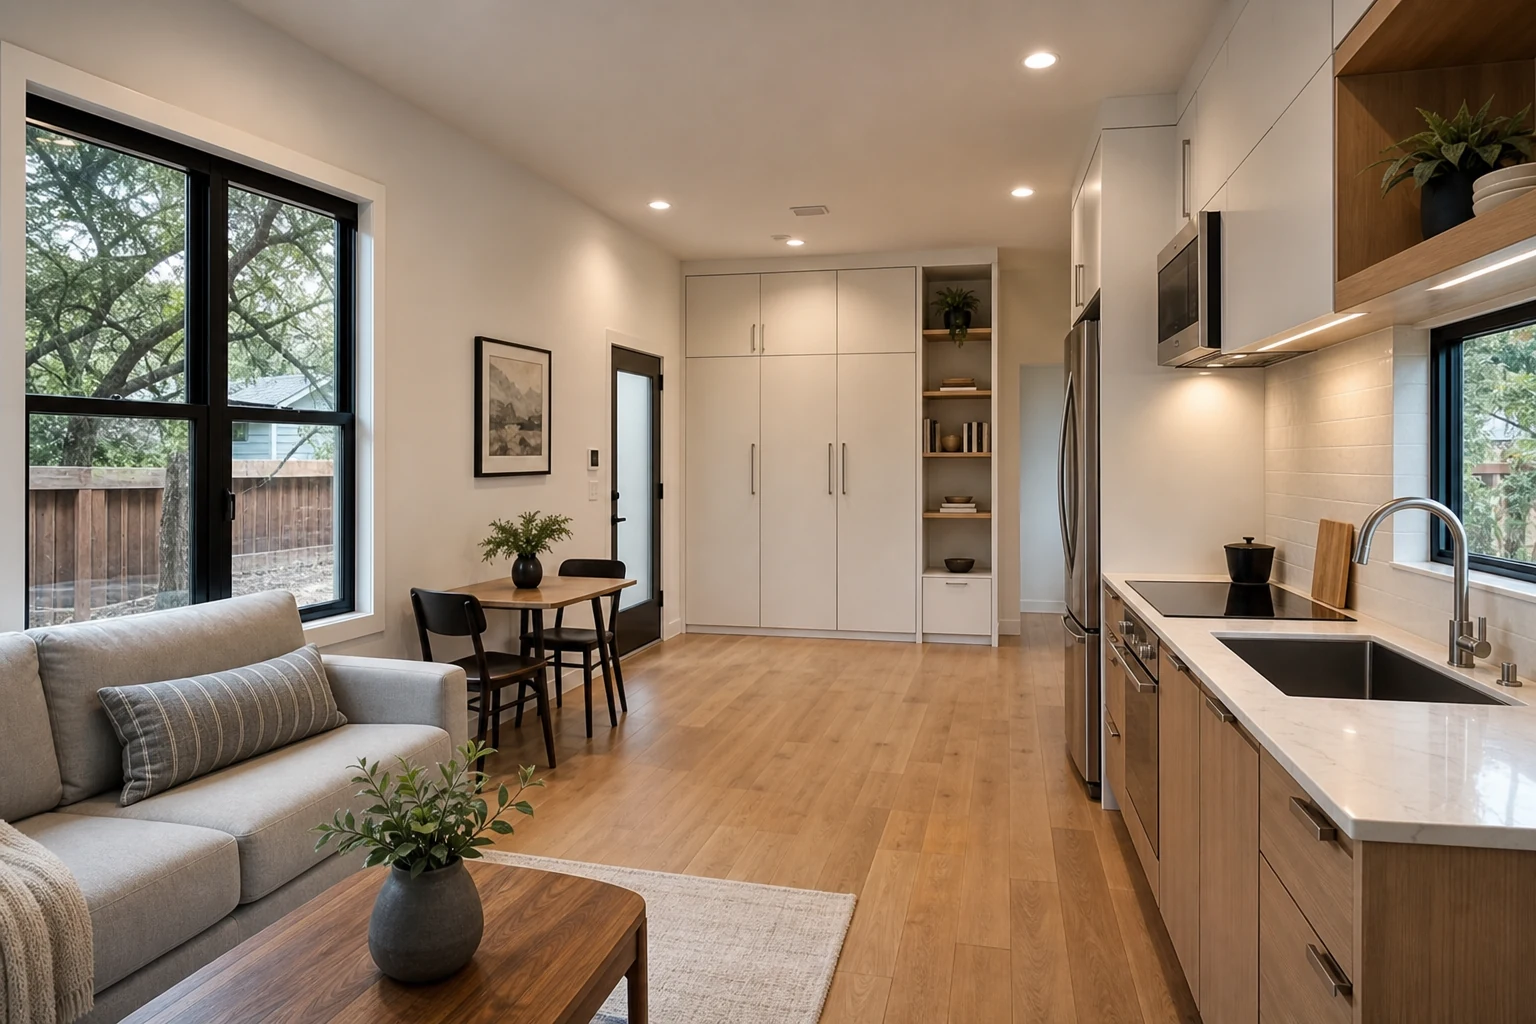
Inside, the goal is not to make the unit feel tiny. The best layouts use full-height storage, daylight from multiple sides, efficient kitchens, durable finishes, sound separation, and simple circulation so the ADU works for real daily use.
The Austin ADU Process From Feasibility to Final Inspection
The City of Austin's ADU application sequence is a useful planning framework. Small House Solutions uses the same logic before design starts so the project can move from idea to permit with fewer avoidable changes.
Confirm zoning, lot area, dwelling-unit rules, overlays, deed restrictions, technical codes, and site constraints.
A new dwelling needs its own unique address or building number before residential building permit submittal.
Create drawings, site plan information, structural coordination, utility planning, and code-compliant details.
The New Construction and Addition Building Permit path goes through Residential Plan Review.
After intake verifies the submittal, the plan review process begins and comments may require revisions.
Construction should not begin until the building permit and required trade permits are active.
Schedule inspections during construction and close the permit after the final inspection passes.
What Changed With Austin HOME Rules?
Austin HOME Phase 1 allows up to three housing units, including tiny homes, on many SF-1, SF-2, and SF-3 properties when the proposal meets the applicable standards. It also changed how the city treats the old primary-versus-accessory distinction for certain multi-unit residential projects.
HOME Phase 2 added a small-lot single-family path for certain lots, including development on lots at least 1,800 square feet but less than 5,750 square feet. That does not mean every lot is automatically easy to build on. Subdivision status, overlays, access, drainage, utilities, and review path still matter.
Because Austin's rules are property-specific, this page should be used as a planning guide, not a replacement for a site-specific feasibility review or official city guidance.
Common Austin ADU Cost Drivers
ADU pricing in Austin is usually controlled by scope, site conditions, design complexity, and permit requirements. A small unit on a clean, accessible lot is a different project from a custom detached dwelling behind a tree-protected, sloped, utility-constrained home.
| Cost driver | Why it matters | Decision to make early |
|---|---|---|
| Foundation and site work | Soil, slope, drainage, trees, and access can shift the construction method. | Confirm buildable location before design gets detailed. |
| Utility tie-ins | Water, wastewater, electric, and HVAC planning can affect routing and budget. | Map existing service locations and capacity. |
| Plan review complexity | Two-unit, three-unit, ADU, small-lot, and overlay situations can require different documentation. | Choose the correct permit pathway before submittal. |
| Finish level | Cabinetry, windows, appliances, roofing, siding, and built-ins change the final cost. | Separate must-haves from upgrades. |
| Rental or family use | Long-term use, privacy, parking expectations, storage, and accessibility influence layout. | Design for the intended occupant, not only resale value. |
How Small House Solutions Helps Austin ADU Owners
Small House Solutions is a Texas design-build firm focused on ADUs, small homes, custom homes, and accessory structures. For Austin ADU projects, the value is not only drawing a pretty backyard cottage. The value is connecting feasibility, design, permitting, and construction decisions before the project reaches a costly bottleneck.
We help evaluate whether the property, intended use, and city pathway make sense before design money is committed.
Planning, design, budget expectations, permit coordination, and construction thinking stay connected.
Lot constraints, live oaks, drainage, privacy, heat, address needs, and plan review are treated as design inputs.
Austin ADU FAQ
Can I build an ADU on my Austin property?
Maybe. Start by checking zoning, lot size, overlays, deed restrictions, buildable area, utilities, and the applicable Austin HOME or ADU pathway. Austin Development Services says ADUs may be built on eligible residential properties when minimum requirements are met.
What is the difference between an ADU and an accessory structure?
An ADU is a dwelling unit. If the structure includes habitable space, a full bathroom, and a sink or dishwasher outside the bathroom, it is treated as a dwelling unit and must meet dwelling-unit rules. A storage building, studio, or accessory room may follow a different path if it does not meet that dwelling-unit definition.
Do Austin ADUs need their own address?
Yes. Austin guidance says each new dwelling unit needs a unique address or building number before the residential building permit application is submitted.
How many units can be built on an Austin SF-zoned lot?
Austin HOME Phase 1 allows up to three housing units, including tiny homes, on many SF-1, SF-2, and SF-3 properties when the proposal meets applicable standards. Property-specific constraints still control what is actually feasible.
Can I use an Austin ADU as a short-term rental?
Do not assume short-term rental use is allowed just because a unit can be built. Confirm current short-term rental licensing, zoning, ownership, and operational rules before making income projections.
What makes an Austin ADU expensive?
Major cost drivers include foundation type, utility tie-ins, tree protection, drainage, site access, plan review complexity, finish level, windows, cabinetry, and whether the project needs custom engineering.
Should I design the ADU before checking feasibility?
No. A feasibility review should come first. It helps confirm the buildable area, permit path, address needs, utility assumptions, and site constraints before detailed drawings are created.
How do I start an Austin ADU project with Small House Solutions?
Start with a consultation. Bring the property address, intended use, rough budget, desired size, and any survey or site information you already have. The first goal is to decide whether the project deserves a deeper feasibility and design phase.
Official Austin ADU Sources to Verify
Austin ADU rules can change and can vary by property. Before submitting plans, verify your project against official City of Austin resources:
Ready to test your Austin ADU idea?
Start with feasibility, then move into design, permit planning, and construction with fewer surprises.