
Is a Garage Considered a Dwelling?
Short answer: is a garage considered a dwelling? Usually no. A garage is normally parking, storage, or accessory space until it is legally converted for living, sleeping, cooking, or bathing and approved through the right local permit and occupancy path.
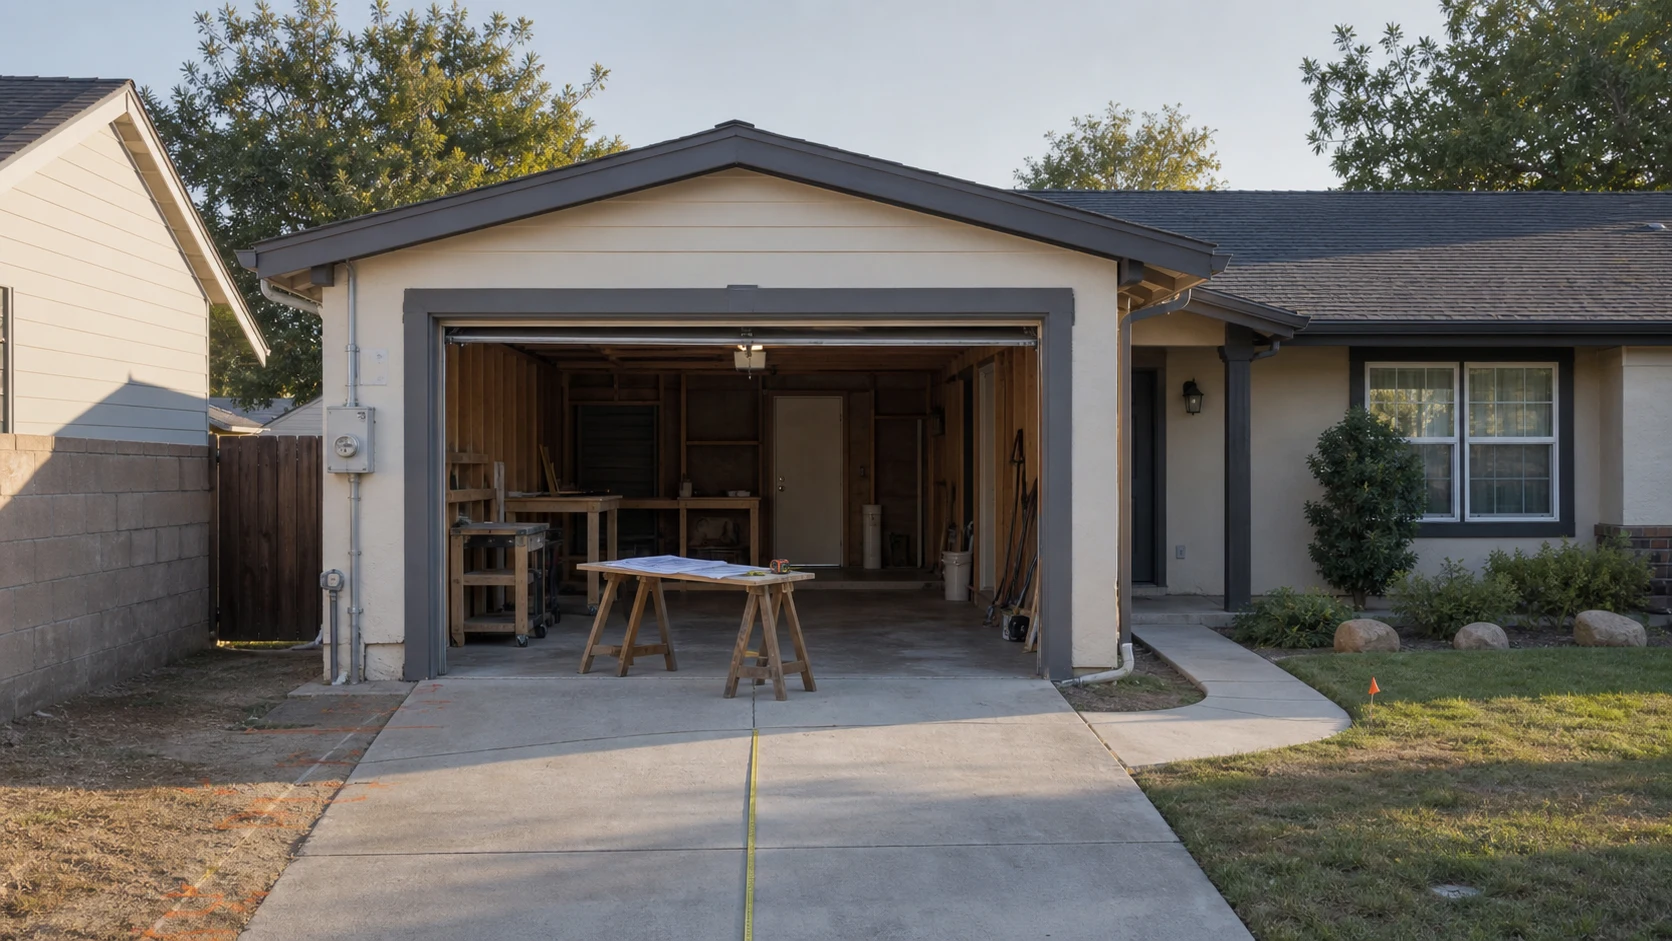
What a Garage Is Before It Becomes a Dwelling
A garage is usually an accessory space for vehicles, storage, tools, or household support. It may be attached to the main house or detached in the backyard, but that alone does not make it a dwelling unit.
The classification changes when the project creates residential living functions. A sleeping area, bathroom, kitchen or cooking-support area, independent access, utility connections, and occupancy intent can move the project from "garage" into garage apartment, ADU, backyard dwelling, or converted living space review.
Six Checks Before You Treat a Garage as Dwelling Space
These checks help separate ordinary garage use from a garage conversion or garage apartment that needs a dwelling-level review path.
Current legal use
Confirm whether the garage was legally built and whether records show parking, storage, accessory space, or an already approved dwelling use.
Dwelling functions
Sleeping, cooking, bathing, laundry, and long-term occupancy are the clues that the space may be treated like a dwelling.
ADU or garage apartment path
Check whether the property allows an accessory dwelling, garage apartment, or backyard dwelling at the exact address.
Life safety
Egress, fire separation, smoke and carbon monoxide alarms, ceiling height, stairs, doors, and openings may need upgrades.
Utilities and systems
Plumbing, electrical capacity, HVAC, water heater location, sewer or septic, and meter strategy can control the scope.
Private restrictions
HOA documents, deed restrictions, lender terms, insurance, and rental limits can matter even when the city allows the project.
What Makes a Garage Feel Like a Dwelling to Plan Review
The practical shift happens when the scope stops looking like storage and starts looking like housing. That usually means a code-compliant bathroom, kitchen or cooking-support area, sleeping or living area, conditioned space, insulation, safe exits, fire separation, and final inspection path.
Before comparing builders, define the intended use. A hobby room, guest overflow room, short-term rental, long-term rental, caregiver suite, garage apartment, and ADU may create different rule, utility, budget, and approval questions.
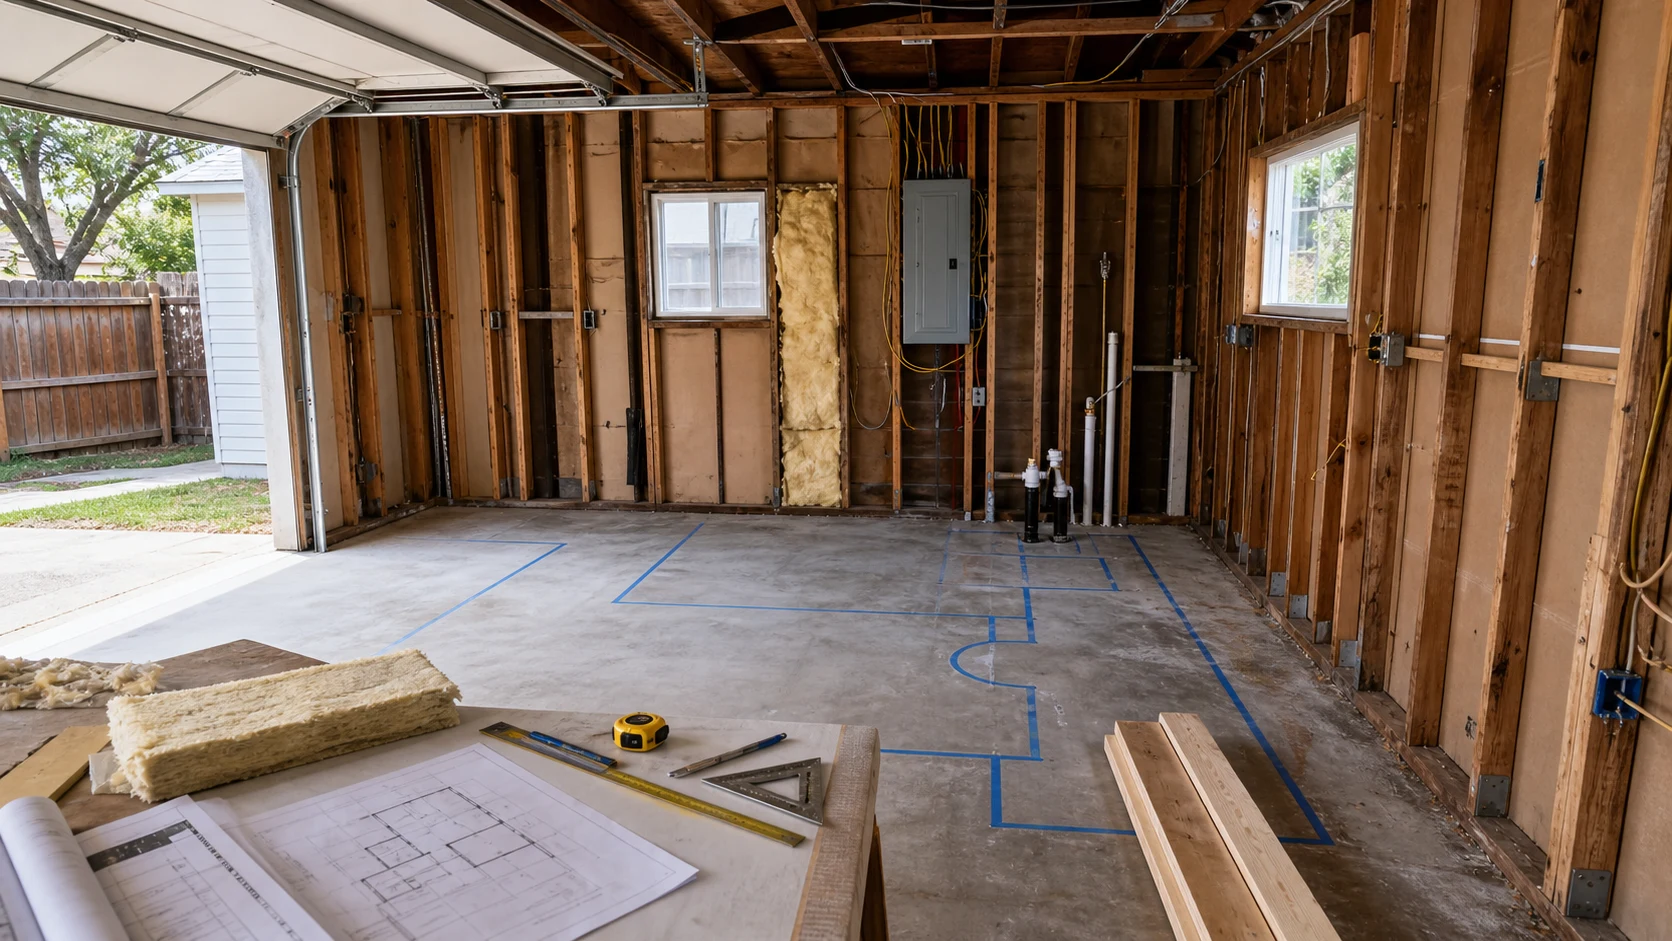
The Safer Garage-to-Dwelling Decision Process
Confirm current use
Gather the address, survey, garage permit record, restrictions, and whether the space is already approved for housing.
Name the intended use
Separate parking, storage, office, guest room, garage apartment, ADU, rental, or caregiver-space goals.
Check dwelling triggers
Identify sleeping, cooking, bathing, utility, separate-entry, and occupancy features before drawing plans.
Review life safety
Look at egress, fire separation, alarms, ventilation, moisture, ceiling height, and structural conditions.
Map utilities
Locate water, sewer or septic, electrical capacity, HVAC, gas, drainage, and meter or panel needs.
Compare paths
Decide whether conversion, garage apartment, new ADU, addition, or non-dwelling use is the better path.
Prepare submittal
Create code-aware drawings, site plan, structural notes, energy details, and trade scope.
Close the loop
Build to approved documents, pass inspections, and confirm final occupancy before using it as a dwelling.
Garage Dwelling Decision Map
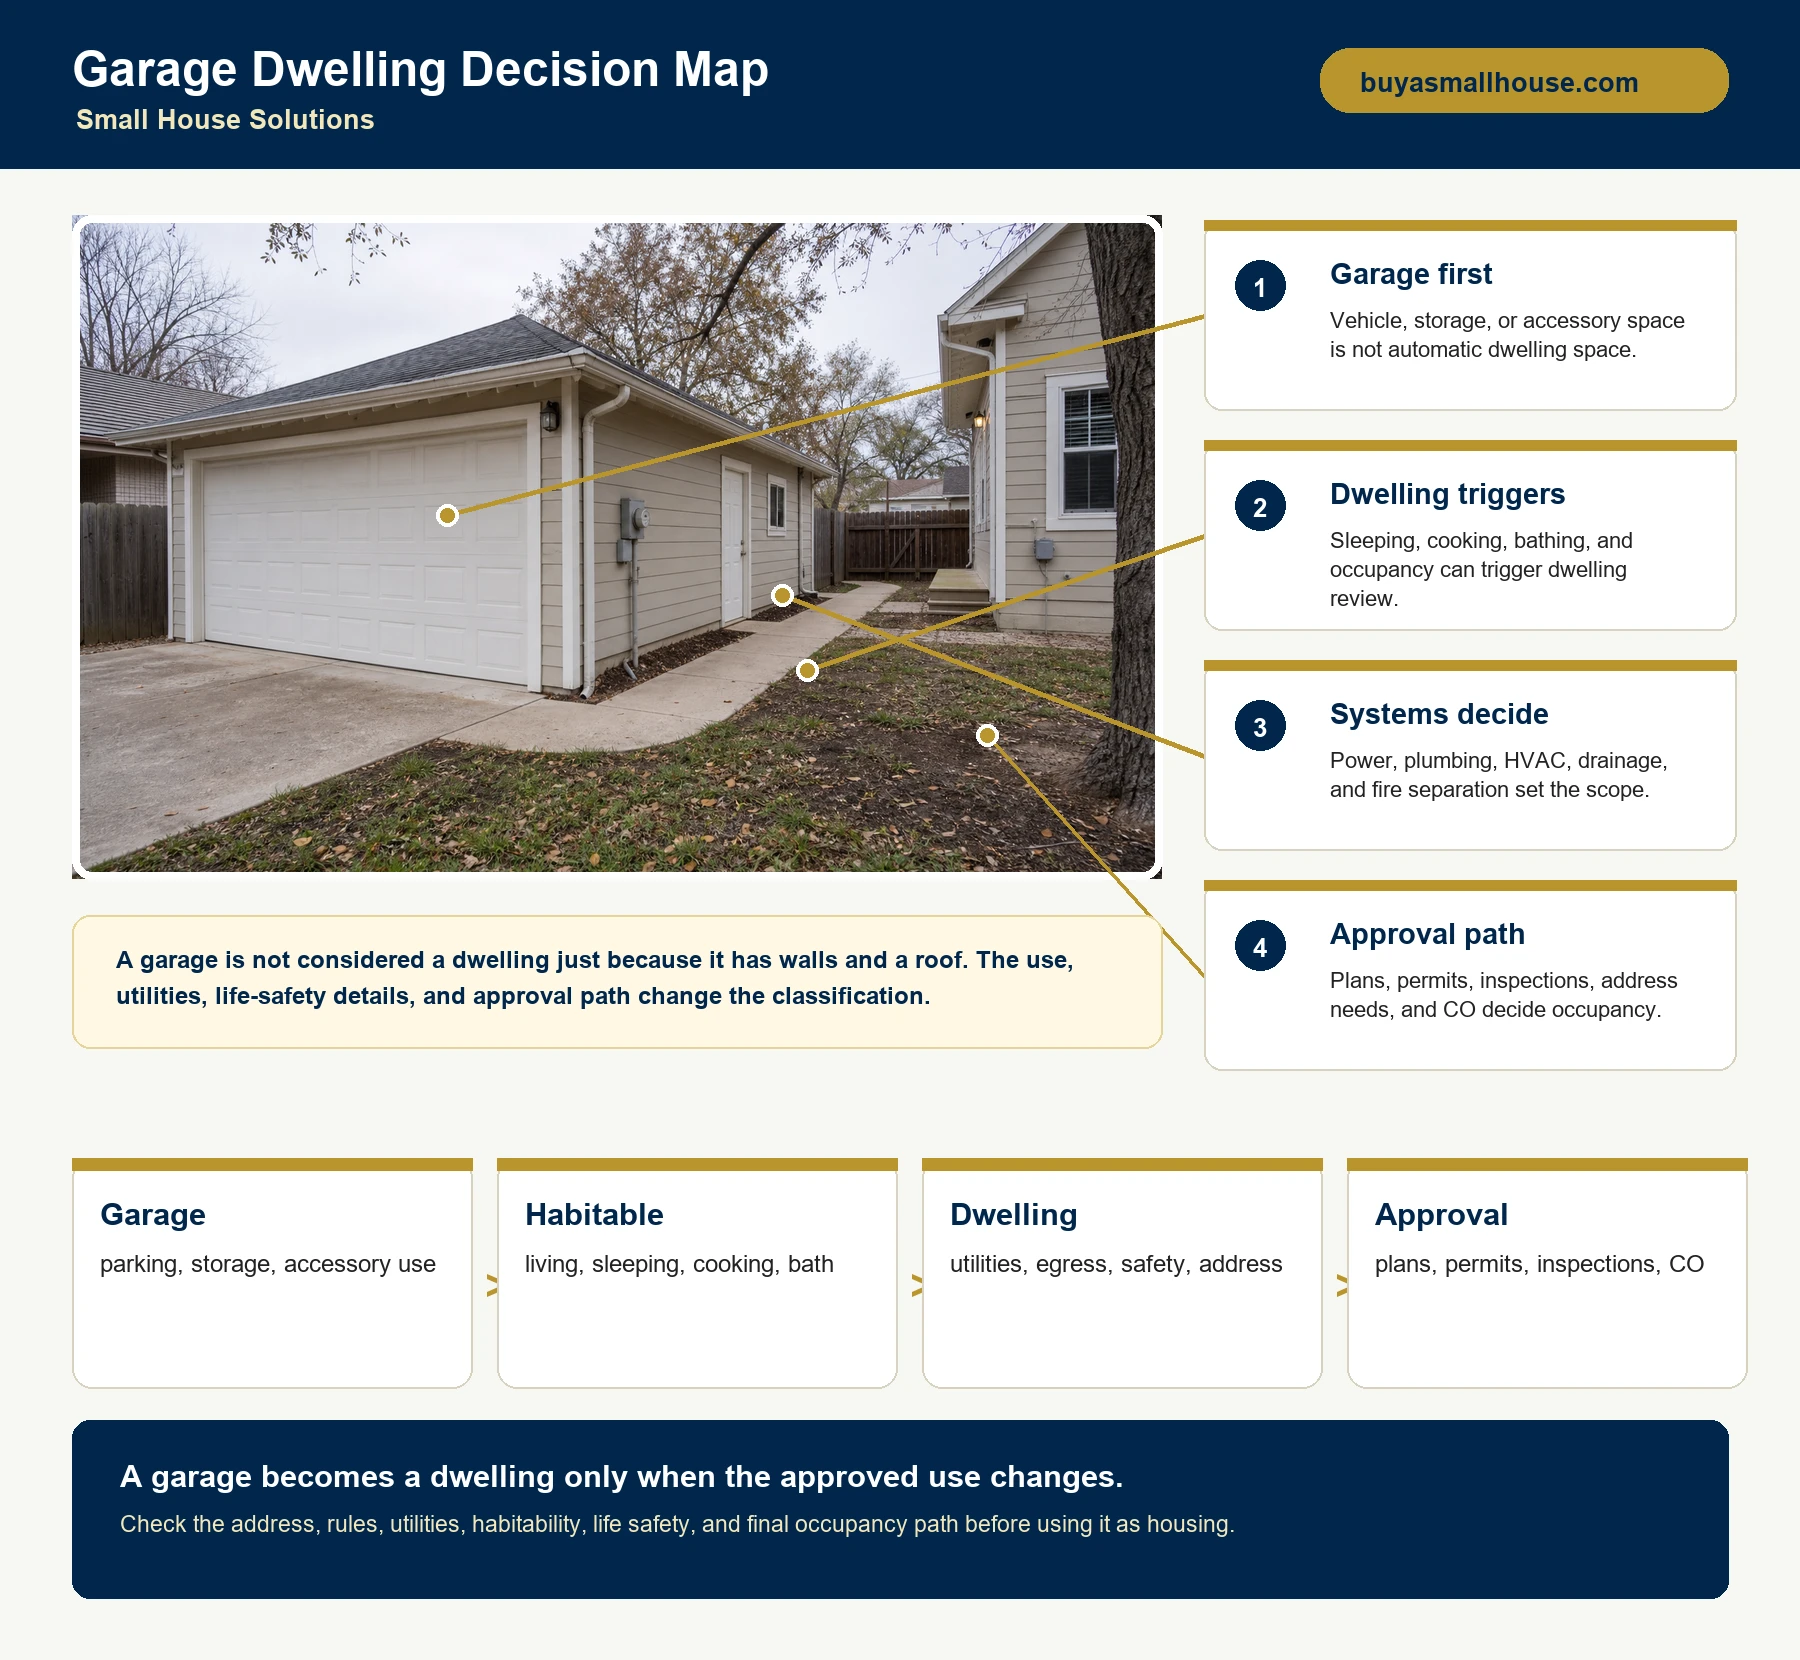
Decision Drivers That Change the Classification
| Driver | Why it matters | Decision to make early |
|---|---|---|
| Use of space | Parking and storage are different from living, sleeping, cooking, and bathing. | Name whether the goal is a garage, office, guest room, ADU, or rental dwelling. |
| Cooking and bathing | Kitchen and bathroom functions are strong dwelling-unit signals in many local review paths. | Confirm whether those features are allowed before planning utilities. |
| Occupancy approval | A space can look finished but still lack approval for residential occupancy. | Ask what permits and inspections close out the dwelling use. |
| Utility independence | Water, sewer, electrical capacity, HVAC, and meter strategy can change whether the plan works. | Map systems before drawing the layout. |
| Fire separation | Garage-to-living conversions can trigger wall, ceiling, opening, and egress upgrades. | Check technical-code requirements before pricing finishes. |
| Address and access | Separate dwelling use can need a clear entry path, address or building number, privacy, and inspection access. | Plan the site path, not only the room interior. |
| Private restrictions | HOA, deed restrictions, insurance, lender rules, and rental limits may block or limit the intended use. | Review documents before using rental income assumptions. |
| Budget threshold | A garage conversion may cost more than expected when the slab, roof, moisture, and systems need correction. | Compare conversion against a new ADU or non-dwelling improvement. |
How Small House Solutions Helps
Small House Solutions helps homeowners decide whether a garage should stay a garage, become improved accessory space, or move toward a legal dwelling path. The goal is to answer the classification question before money is spent on the wrong drawings.
Classification first
Review the current use, desired use, local path, private restrictions, and whether the garage crosses into dwelling review.
Scope comparison
Compare garage improvement, garage conversion, garage apartment, detached ADU, addition, or replacement before pricing finishes.
Permit-ready path
Move from a rough idea to site plan, drawings, utility scope, inspections, and occupancy with fewer surprises.
FAQ
Is a garage considered a dwelling?
Usually no. A garage is generally parking, storage, or accessory space until it is legally converted and approved for dwelling use with habitable space, utilities, life-safety features, inspections, and the required local approvals.
When does a garage become a dwelling?
A garage can start being treated as a dwelling when the project adds or creates residential living functions such as sleeping space, bathroom, kitchen or cooking support, independent entry, utilities, and occupancy approval.
Is a garage apartment the same as a garage?
No. A garage apartment is dwelling space associated with or above a garage, while a plain garage is not automatically a dwelling. The apartment use usually requires review, permits, inspections, and local eligibility.
Can I sleep in my garage?
Temporary personal use is different from creating legal dwelling space. If the garage is being used as sleeping or living space, the local authority may require permits, code-compliant habitability, egress, utilities, and occupancy approval.
Does converting a garage to a dwelling need a permit?
In normal cases, yes. A garage-to-dwelling conversion changes the use of the space and commonly triggers building, electrical, plumbing, mechanical, energy, fire-separation, and inspection requirements.
Can a garage count as an ADU?
A garage itself is not an ADU. It may become part of an ADU, garage apartment, or backyard dwelling only if the property, zoning path, design, utilities, and final approvals support that dwelling use.
Is a finished garage considered living space?
Not automatically. Finished walls or flooring do not make a garage legal living space unless the conversion satisfies the applicable building code, local permit path, and approved use.
Can Small House Solutions help decide the path?
Yes. Small House Solutions can help compare a plain garage, garage conversion, garage apartment, ADU, addition, or detached backyard dwelling before the homeowner spends heavily on drawings or construction pricing.
Official Sources and Verification
Garage dwelling rules are local, property-specific, and use-specific. Use official guidance as a starting point, then verify the exact address, existing permit history, private restrictions, and current review path before starting work.
City of Austin Additional Dwelling Units
Austin explains that a dwelling unit includes habitable space, bathroom, and kitchen or cooking-support features, plus address, permit, inspection, and Certificate of Occupancy steps for ADUs.
City of Austin Residential Plan Review
Austin routes legally established garage, carport, and porch conversions, additions, interior remodels, and additional buildings through residential plan review paths.
City of Austin Work Exempt from Building Permits
Austin lists limited permit exemptions and clarifies that exempt work still must comply with codes; small structures are not exempt when they include plumbing or create regulated dwelling work.
City of San Antonio ADU Permits
San Antonio publishes ADU rules for owner occupancy, zoning, size, utilities, setbacks, parking, required documents, plan review, and inspections.
City of Houston Planning and Development ADU notice
Houston reminds property owners to verify deed restrictions and plan for permits, site plan, fees, inspections, current codes, and possible architect or engineer support.
Find out whether your garage can become dwelling space.
Send the address, garage photos, current use, and desired use. We will help you separate a simple garage improvement from a dwelling-level project.