
Austin ADU Utilities: What the Site May Need
Utility scope can change an Austin ADU’s layout, budget, and feasibility before design is final. Map water, wastewater, electric service, meters, route length, grades, easements, access, and capacity before committing to a floor plan.
An early address review can flag likely risks. Austin Water, Austin Energy, licensed trades, and the City confirm the final requirements.
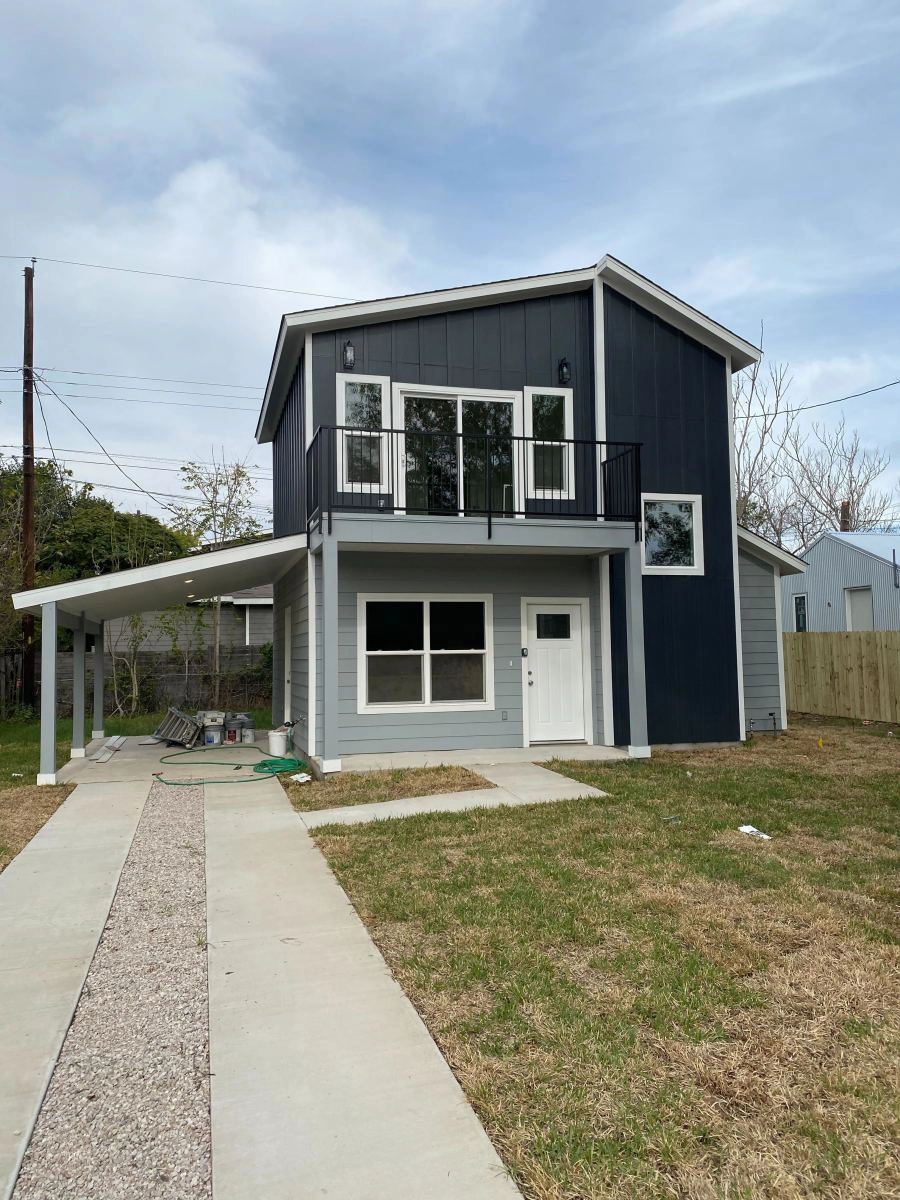
The shortest-looking route is not always the simplest.
Existing lines, meter locations, grade, trees, easements, access, and inspection order can change the right ADU layout before construction begins.
Map service before the design is final.
Water, wastewater, electric, and meter routes can change the building position, access, and usable yard.
An existing line is not a capacity promise.
Age, condition, slope, distance, load, and the proposed use determine whether a connection can serve the ADU.
Utility work has its own approvals.
Licensed trades, utility providers, easements, right-of-way work, fees, and inspections may sit beside the building permit.
Six utility questions before you buy a plan.
The right utility answer depends on the address, existing service, proposed use, route, and current provider requirements. We use these categories to find the unknown that could change the layout or budget first.
Where can the new unit connect?
Confirm the provider, existing line, meter location, service size, connection point, and whether the route crosses a driveway, easement, or protected area.
- Existing meter and service record
- Connection point and route length
Can the sewer route work by gravity?
Check line location, invert or grade information, private lateral condition, cleanouts, slope, and the distance to the proposed bathroom and kitchen.
- Existing sewer or septic context
- Camera, elevation, or trade verification when needed
Does the service have room for the load?
Coordinate the provider, existing service, panel capacity, point of service, trench or overhead path, meter equipment, and the ADU's expected electrical load. Austin Energy describes a possible service-only path for some projects under 350 amps single-phase or 225 amps three-phase when infrastructure is already in place; confirm the current path for the address.
- Service area and address verification
- Load, meter, and inspection requirements
How will the unit be identified?
ADU addressing and metering can affect plans, provider applications, access, and future billing. Do not assume the main-house setup transfers automatically.
- Unit address and service-provider rules
- Separate, shared, or upgraded meter strategy
Can the route be installed and maintained?
Route utilities around foundations, trees, drainage, retaining walls, fences, and access paths. Confirm who owns the easement and who restores the surface.
- Depth, access, rock, and staging
- Private easement or right-of-way limits
What could trigger an upgrade?
Long routes, insufficient capacity, damaged lines, service extensions, large loads, multiple meters, and provider design review can add scope before construction.
- Provider confirmation before pricing
- Trade and permit responsibilities in writing
This route is a planning example, not a design for your property. The measured path, provider requirements, grade, easements, and licensed-trade design determine the actual installation.
Seven checks that protect the floor plan.
A useful review puts the property facts in the same conversation as the design, permit, and construction team. It identifies what is known, what needs a licensed trade, and what should stay open until the provider responds.
Confirm the address and provider.
Verify the City review area, Austin Water service context, Austin Energy service area, existing unit count, and any address work needed for a new unit.
Locate what already exists.
Collect surveys, plats, utility records, meter photos, bills, prior permits, and reliable field information. A visible line does not confirm its condition or capacity.
Draw the point of connection.
Show where each system starts, where it reaches the ADU, the route length, grade, crossings, cleanouts, panels, meters, and access for installation and maintenance.
Check easements, trees, and drainage.
Keep routes clear of foundations and protected features. An easement can limit placement, and a trench can change drainage or restoration work.
Test capacity and load.
Have the appropriate licensed plumbing or electrical trade confirm whether the existing service can support the proposed use and equipment.
Assign permits and inspections.
Write down who handles utility applications, tap plans, meter requests, trade permits, right-of-way work, inspections, and corrections.
Price the route, not just the fixture.
Carry trenching, rock, access, restoration, provider fees, meter equipment, upgrades, engineering, and contingency into the project budget.
Price the utility route, not a guess per foot.
There is no honest universal Austin ADU utility price. The same fixture count can have a very different scope when the route is long, the grade is difficult, the line is damaged, or a provider requires a new meter or service design. Compare the utility scope with our Austin ADU cost guide, review the Clearfield ADU project stages, and browse completed project examples.
| Cost driver | What can change the scope | What to verify before a fixed price |
|---|---|---|
| Water and wastewater connection | Existing service condition, distance, slope, tap or meter needs, private lateral, septic context, and provider review. | Provider, route drawing, elevations, service records, and licensed plumbing review. |
| Electric service | Existing load, panel capacity, point of service, overhead or underground route, meter equipment, and Austin Energy design requirements. | Address verification, load assumptions, service type, meter plan, and electrical trade confirmation. |
| Trenching and restoration | Rock, depth, driveway or paving crossings, narrow access, tree roots, drainage, retaining walls, and surface repair. | Measured route, site access plan, utility locate, tree and drainage constraints, and restoration responsibility. |
| Easements and right-of-way | Private easement terms, public right-of-way permits, traffic control, access agreements, and inspection sequencing. | Recorded documents, provider or City requirements, and written responsibility for permits and restoration. |
| Upgrades or extensions | Insufficient capacity, long distance to the system, multiple meters, large loads, or a provider-required design. | Written provider response, current fee schedule, engineering scope, and contingency. |
Austin Water says a Service Extension Request may be required when the existing system is more than 100 feet from the property boundary or is not suitable or sufficient for the proposed service. That is a provider determination, not a promise that every ADU at that distance needs an extension.
A utility review starts with a usable record.
Share what you already have, then let the team identify the missing fact instead of guessing. Keep private account numbers and owner information out of public examples.
Address and service area
Property address, parcel or property ID, City review area, Austin Water context, and Austin Energy service area.
Survey, plat, or site measurements
Property lines, existing buildings, easements, grades, trees, drainage, driveways, fences, and access for equipment.
Existing utility evidence
Meter photos, service panels, prior permits, provider records, bills with private details removed, cleanouts, and visible routes.
Use and equipment assumptions
Occupancy, kitchen and bathroom count, HVAC type, water heating, appliances, EV or solar plans, and future expansion assumptions.
Trade and provider questions
Who will confirm load, slope, service condition, meter strategy, tap plan, trench depth, inspections, and final restoration.
Keep utilities connected to design and permits.
A good utility decision is not a separate spreadsheet. It should show up in the site plan, the building and trade permits, the construction sequence, the inspection plan, and the final owner record.
Property and feasibility
Confirm the address, rules, existing units, site limits, and utility unknowns before selecting a plan.
Design and route drawing
Place the ADU, show utility paths, coordinate access and drainage, and reserve space for meters and equipment.
Licensed trade review
Ask the plumbing, electrical, and mechanical professionals to verify system capacity and identify required applications.
Permit and provider coordination
Submit the right documents, respond to comments, pay fees, and keep utility approvals connected to the building scope.
Construction and inspection
Install to the approved plan, keep routes accessible, schedule the required inspections, and document changes before covering work.
Final record and handoff
Save provider approvals, meter information, inspection results, warranties, and any as-built or maintenance notes the owner needs.
For property fit, start with the 12-point Austin ADU feasibility check. Follow the Austin ADU permit process for drawings, review, and inspections. Confirm land-use questions in the Austin ADU rules guide, or see how Small House Solutions connects the full Austin ADU builder service.
Use the provider pages before you commit.
Provider requirements, fees, forms, and review paths change. These are the pages to recheck with your address, proposed use, and measured route in hand.
Austin Water Utility Development Services
Water and wastewater service planning, land-use review, tap-plan resources, and service-extension context.
Open Austin Water UDS →New water and wastewater connections
Connection planning, engineered tap plans, meters, fees, right-of-way work, and private yard-line responsibilities.
Review new service connections →Austin Energy: Apply for Electric Service
Address verification, service types, point of service, meter locations, easements, civil work, and energization steps.
Review electric service steps →Austin Energy Meter Review
Meter review triggers, service upgrades, multiple meters, equipment questions, and field consultation context.
Review meter guidance →City of Austin Additional Dwelling Units
ADU definitions and property requirements, including utility meter, internal access, occupancy, and address considerations.
Review ADU requirements →City site-plan requirements
Utility locations, water and wastewater information, easement coordination, and plan-drawing context.
Review site-plan requirements →Sources checked July 31, 2026. Official pages, forms, fees, and provider decisions can change after publication.
Questions homeowners ask before routing utilities.
Can the existing sewer serve an Austin ADU?
Maybe. The answer depends on the existing line, condition, slope, elevation, connection point, proposed fixtures, and current Austin Water requirements. Have a qualified plumbing professional and the provider confirm the route before finalizing the plan.
Does an Austin ADU need a separate meter?
Not every property has the same meter setup. Address, use, provider rules, service capacity, and the way the unit will be occupied can affect whether a separate or upgraded meter is needed. Confirm the strategy with the provider and the licensed trade.
Who marks the water, wastewater, and electric routes?
Your design and build team can map the site information and coordinate the next check, but licensed trades and the utility providers confirm service locations, capacity, equipment, and installation requirements. An old plan or visible line still needs current confirmation.
What can trigger a water or wastewater upgrade?
Long distance to the system, insufficient or damaged service, difficult slope, a new tap or meter, multiple units, an easement or right-of-way crossing, or a provider determination that the existing system is not suitable or sufficient can add scope.
Is Austin Energy's service area the same as Austin city limits?
No. Austin Energy serves areas inside and outside the City of Austin. Verify the service provider and the City review area for the exact address before planning electric work or applications.
How do utilities affect the ADU budget?
Utilities can add design, trade, permit, provider, meter, trenching, restoration, upgrade, and inspection work. The safest budget uses a measured route, clear responsibilities, current provider information, and a contingency for items that are not confirmed yet.
Review utility risk before the floor plan gets expensive.
Share the Austin address, intended use, rough size, budget range, timing, and any survey, meter, utility, or property documents you already have. Small House Solutions can organize the next feasibility, design, permit, utility, and construction decisions.