
Custom Home Accessory Dwelling Units in Texas: Plan by Address
Custom home accessory dwelling units in Texas should be planned by address, not by a generic backyard plan. The right path depends on local rules, lot fit, utility routes, intended use, budget, and the proof needed to move from idea to buildable scope.
This guide helps Texas homeowners prepare for a serious ADU conversation with Small House Solutions: what to check first, what to send, how local review can change the project, and how to compare a custom ADU with prefab or generic backyard options.
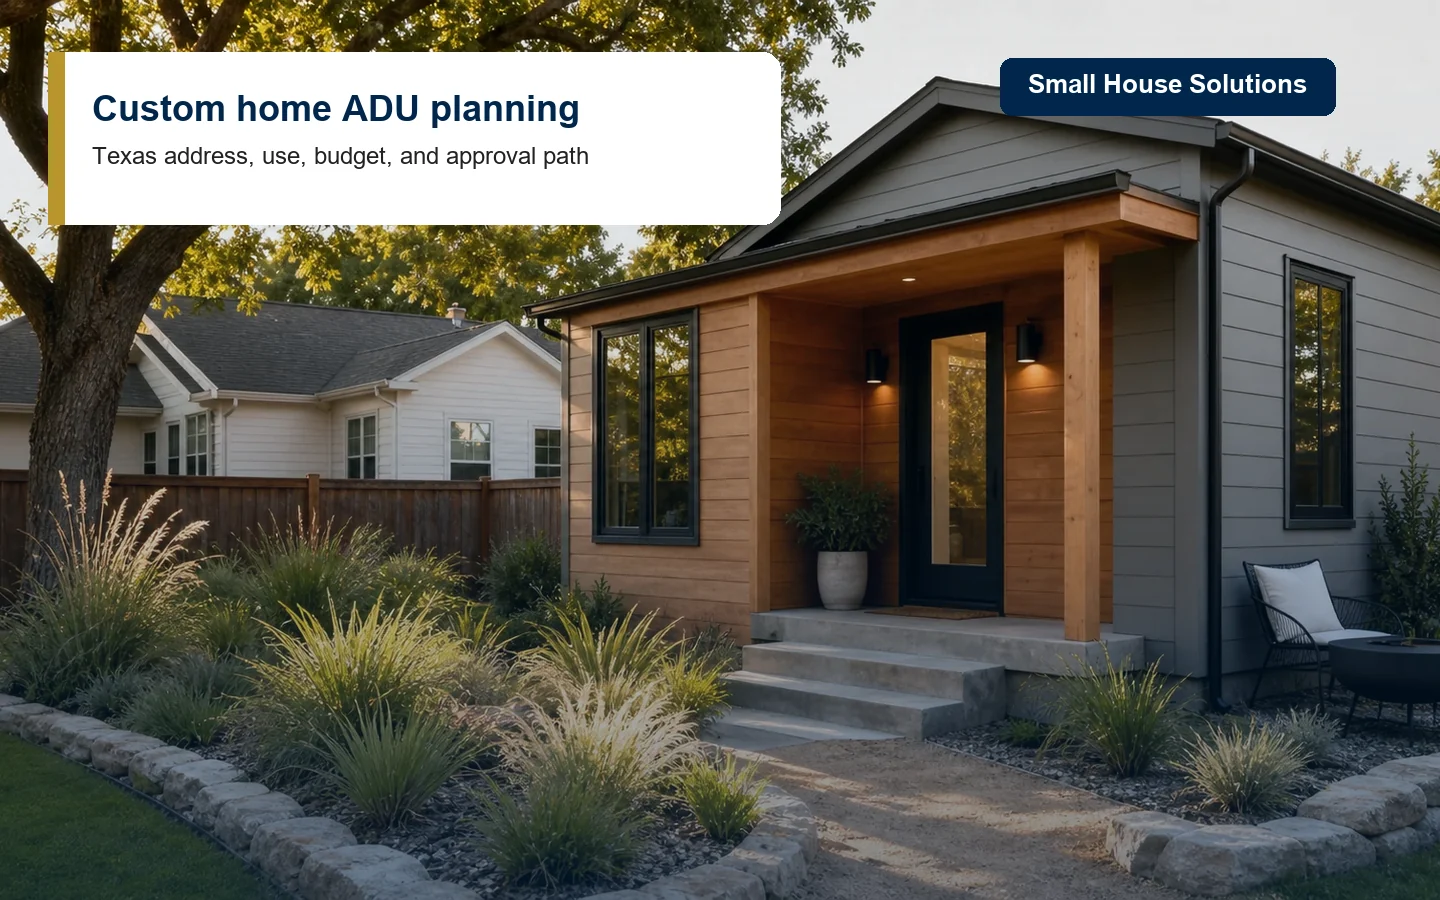
Texas ADU planning starts with the address
A Texas ADU is not reviewed the same way in every city, county, subdivision, or utility area. One property may support a detached backyard home. Another may need a different layout because of setbacks, easements, utility routing, floodplain, tree protection, parking, HOA limits, or access for construction.
The better first question is not "Which ADU plan is cheapest?" It is "What can this property support, and what will it take to make the structure legal, durable, comfortable, and useful?"
What to prepare before asking for a builder number
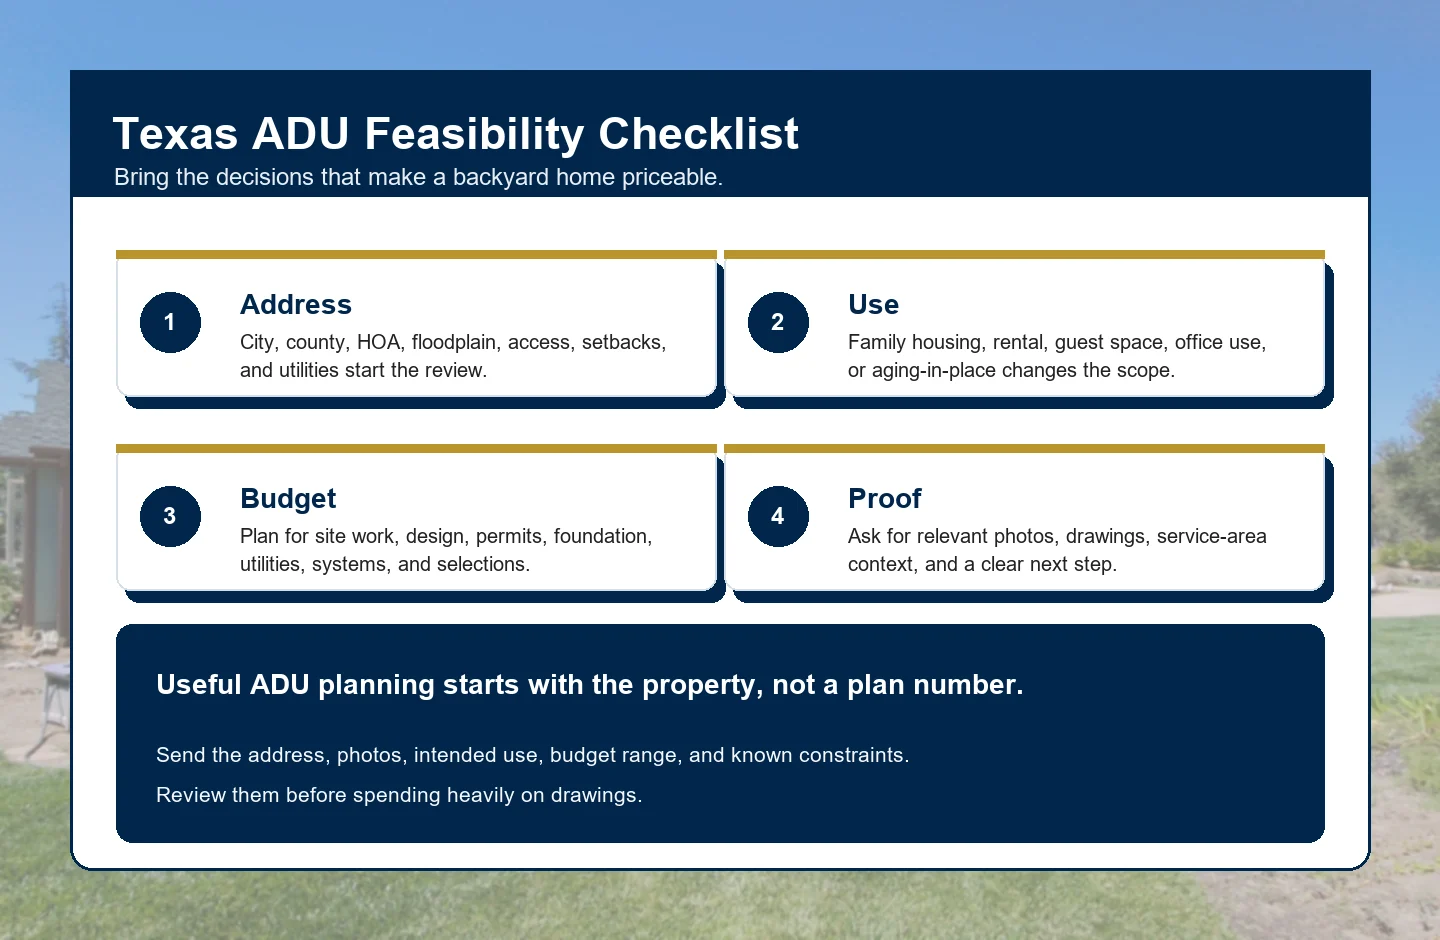
Custom home accessory dwelling units need a practical starting package. The more clearly a homeowner can describe the address, use, and constraints, the faster the conversation can move from a rough idea to a realistic feasibility path.
Custom ADU vs prefab or generic backyard plans
Prefab units, online plans, and generic backyard-home concepts can be useful reference points, but they do not remove the need for property-specific review. A custom ADU is scoped around the actual lot, the main house relationship, the intended use, utility routes, and the local approval path.
Find the city or county path, subdivision limits, floodplain concerns, and access realities before choosing a structure.
Living space, rental use, family care, guest use, or office use may require different rooms, systems, privacy, and safety details.
Include design, engineering, permits, foundation, utilities, finish level, site repair, and contingency in the same conversation.
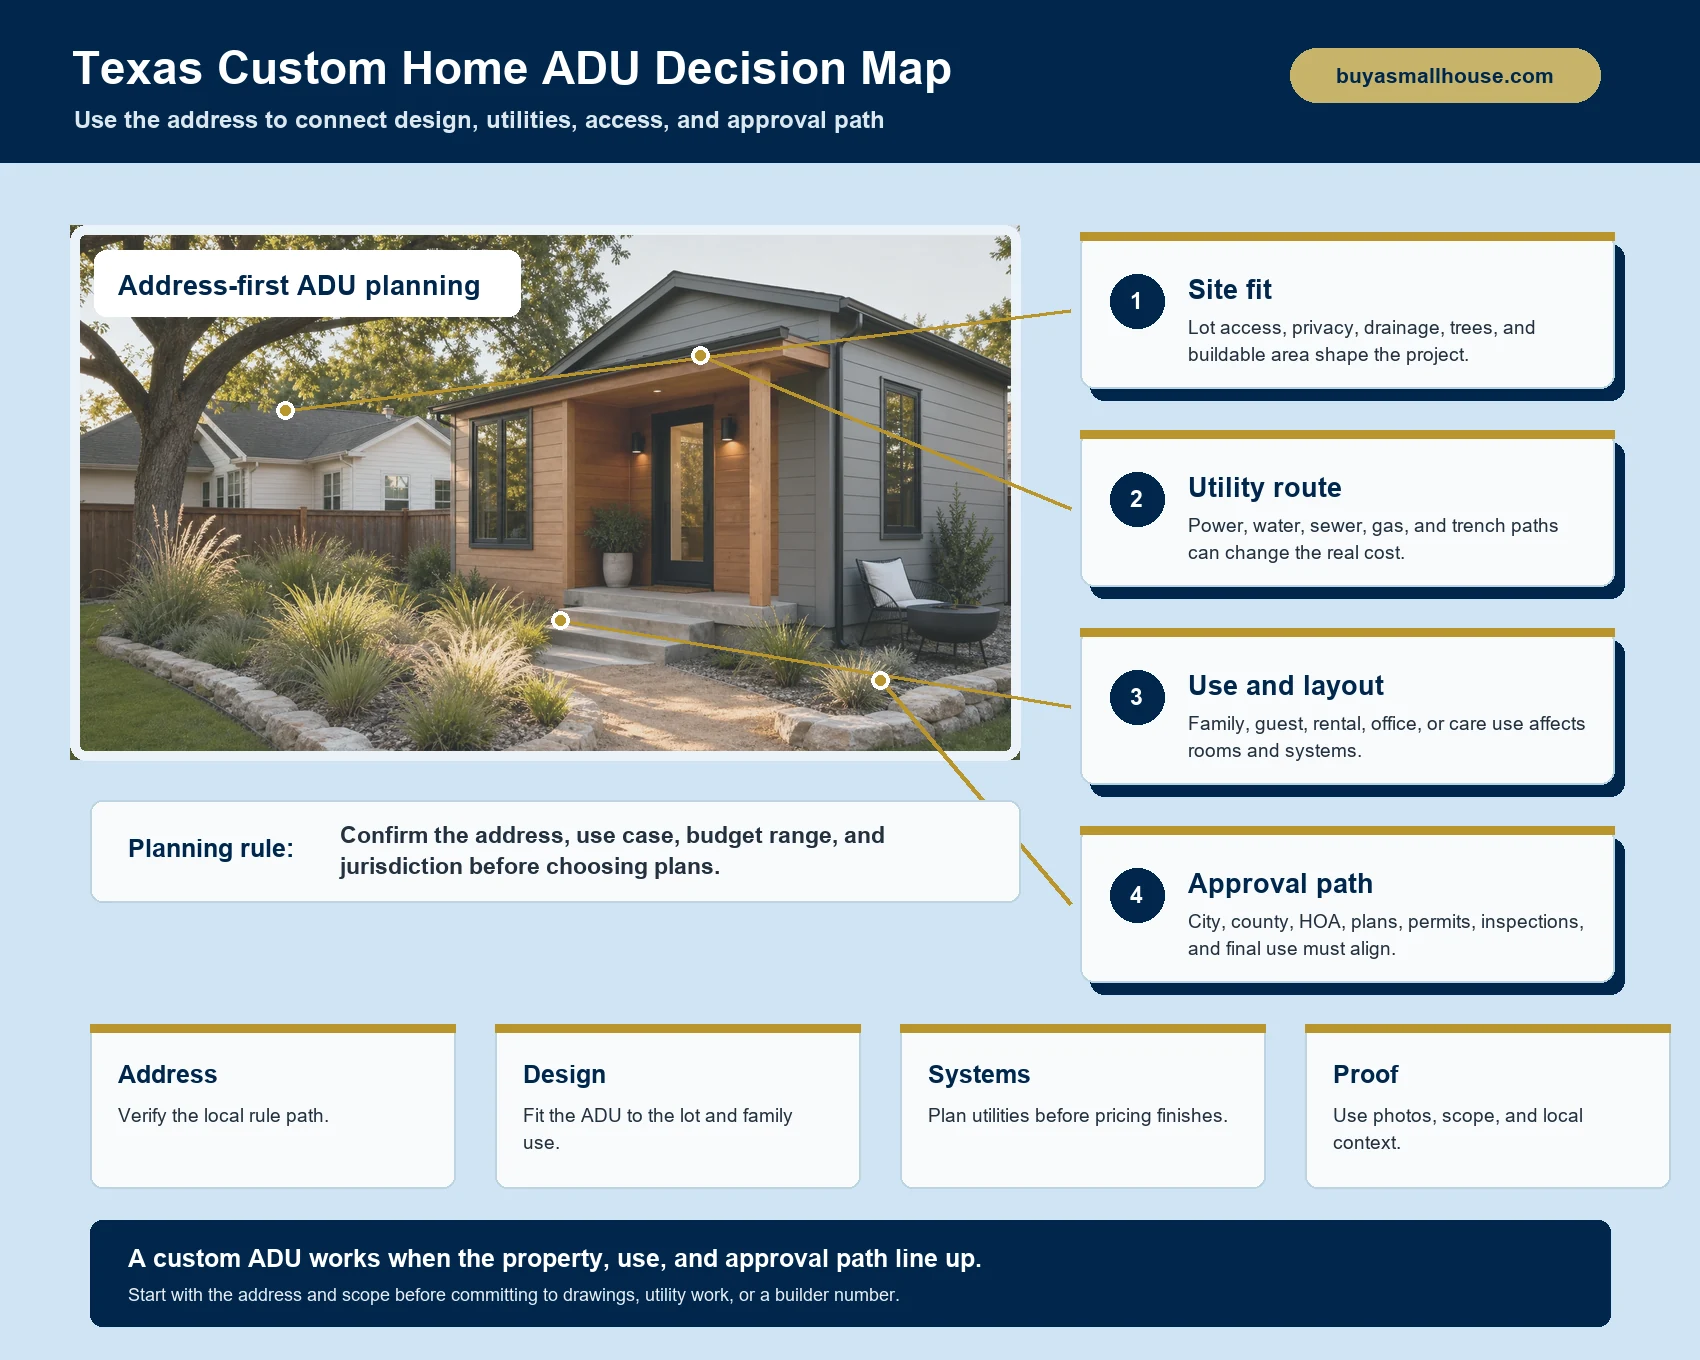
Texas Custom Home ADU Decision Map
What can change the scope in Texas
| Decision area | What to check | Why it matters |
|---|---|---|
| Jurisdiction | City, county, ETJ, subdivision, and HOA path. | The reviewing authority can change permits, drawings, utility requirements, and occupancy details. |
| Site and access | Buildable area, driveway, staging, drainage, slope, trees, and privacy. | A hard-to-access lot can change cost and construction sequence before finishes are even selected. |
| Utilities | Power, water, sewer or septic, gas, meters, trenching, and restoration. | Utility routing can decide whether the ADU is simple, expensive, or needs a different location on the lot. |
| Use and layout | Bedrooms, kitchen, bath, storage, work zones, accessibility, and privacy. | The intended use decides whether the ADU needs full dwelling systems or a simpler accessory path. |
How Small House Solutions helps homeowners move forward
Small House Solutions can help Texas homeowners turn an ADU idea into a clear next-step conversation. The value is not just a drawing or a price range. It is a feasibility path that connects the site, use, budget, design, utilities, and local review before the homeowner commits too much money in the wrong order.
Bring the address and the real use case first. From there, the team can help identify what must be checked before moving into deeper design or construction planning.
- Property address and city or county if known.
- Photos of the main house, yard, access route, and utility areas.
- Who will use the ADU and how often.
- Budget range, timeline, and must-have features.
FAQs about custom home accessory dwelling units
What are custom home accessory dwelling units?
Custom home accessory dwelling units are small, complete residential spaces planned around a specific property, use case, budget, and local approval path instead of a one-size-fits-all backyard plan.
Can I build an accessory dwelling unit anywhere in Texas?
Not automatically. Texas properties are reviewed by the city, county, subdivision, HOA, utilities, floodplain conditions, and site constraints that apply to the address. Start with the property before choosing a plan.
What should I prepare before asking for ADU pricing?
Bring the address, photos, survey if available, intended use, rough size, budget range, utility assumptions, parking questions, timeline, and any HOA or subdivision rules.
Is a custom ADU different from a prefab unit?
Yes. A prefab unit may still need a foundation, delivery access, utility connections, permits, inspections, and local approval. A custom ADU is planned around the property and the homeowner's long-term use.
How can Small House Solutions help with a Texas ADU?
Small House Solutions can help homeowners turn an ADU idea into a clearer feasibility conversation by reviewing the address, site photos, use case, budget range, and next-step needs.
Related planning guides
Sources used for planning checks
- Small House Solutions source page - The source page positions Small House Solutions around Texas accessory dwelling unit and custom-home planning.
- Austin Additional Dwelling Units - Austin publishes address-based ADU guidance that shows why city rules and use type must be checked before design.
- Austin residential building permits - Residential projects can require permits, drawings, plan review, and inspections depending on the address and work.
- Texas811 - Utility locating should happen before excavation so buried utilities can be marked before digging.
- FEMA Flood Map Service Center - Flood map checks help homeowners understand whether floodplain review may affect the project.
- Texas Department of Licensing and Regulation license search - License lookup helps homeowners verify regulated trade credentials when the scope requires them.
Find out whether a custom ADU fits your Texas property.
Send the address, photos, intended use, budget range, and timeline. We will help you sort the feasible path from expensive guesswork.