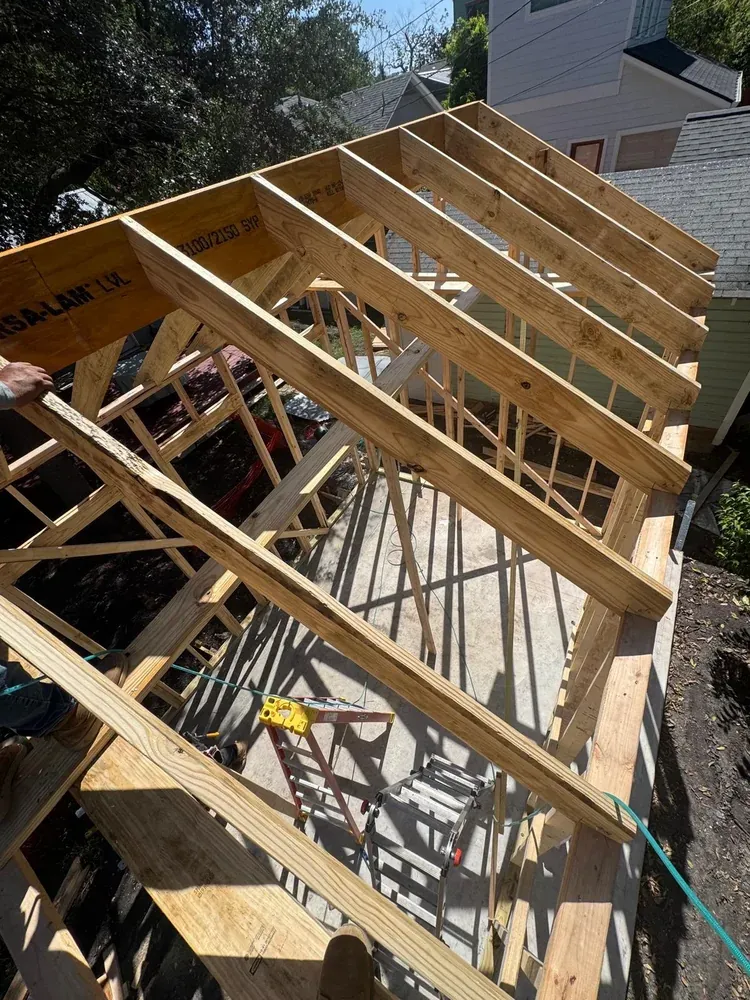
Foundation/Framing
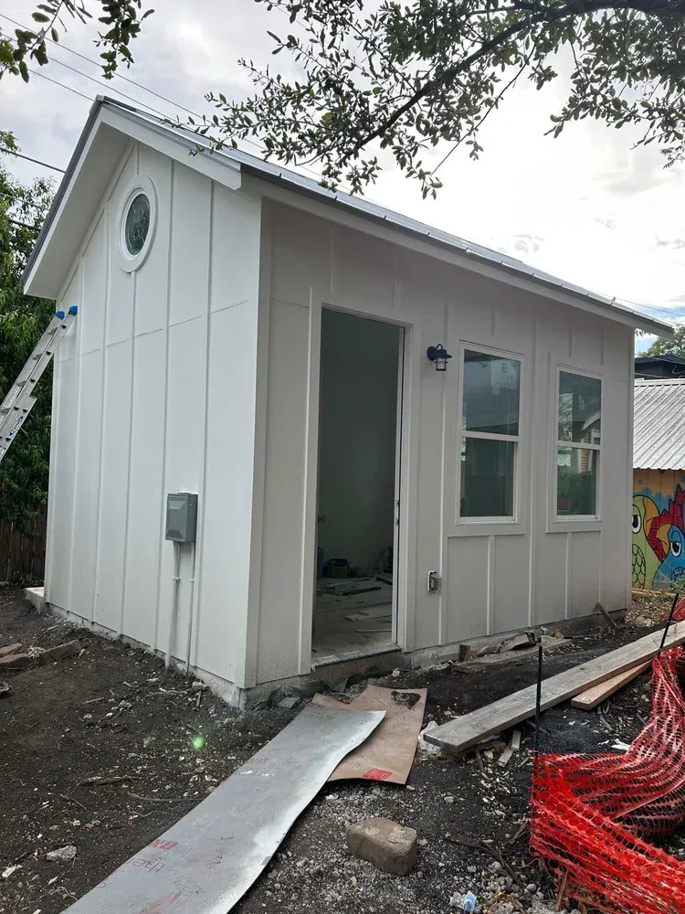
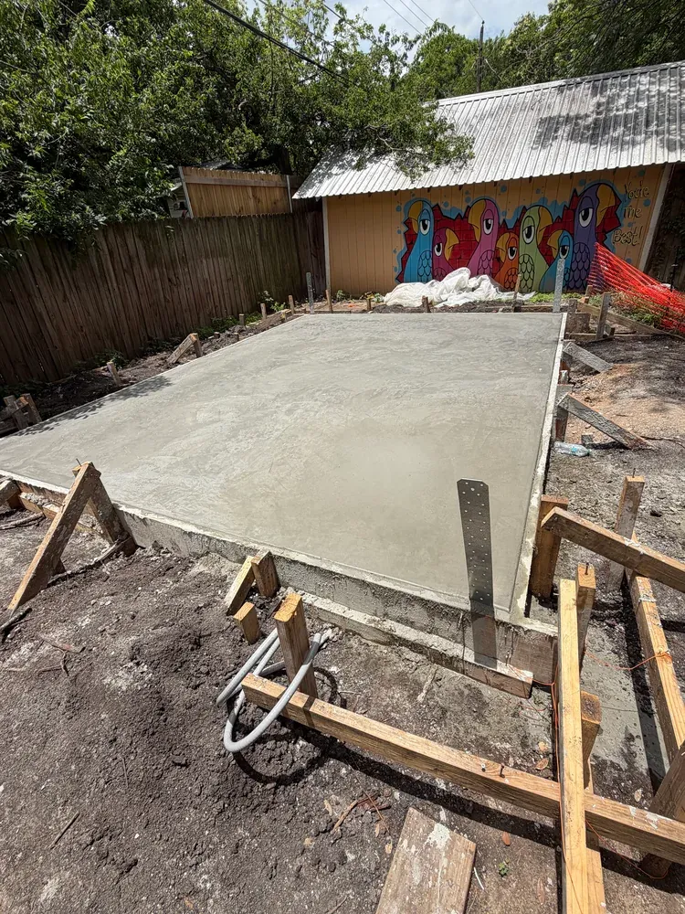
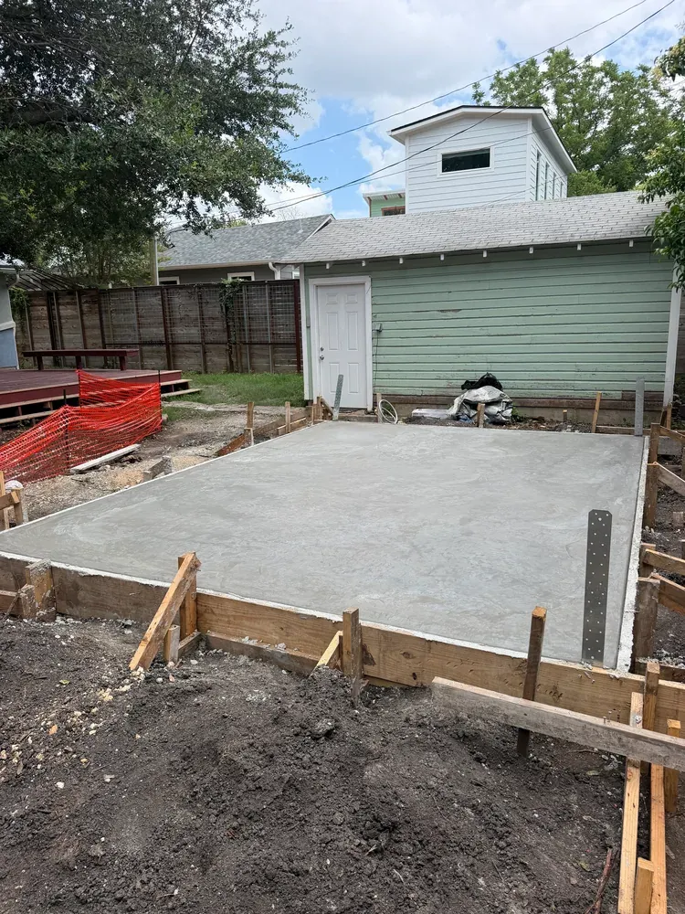
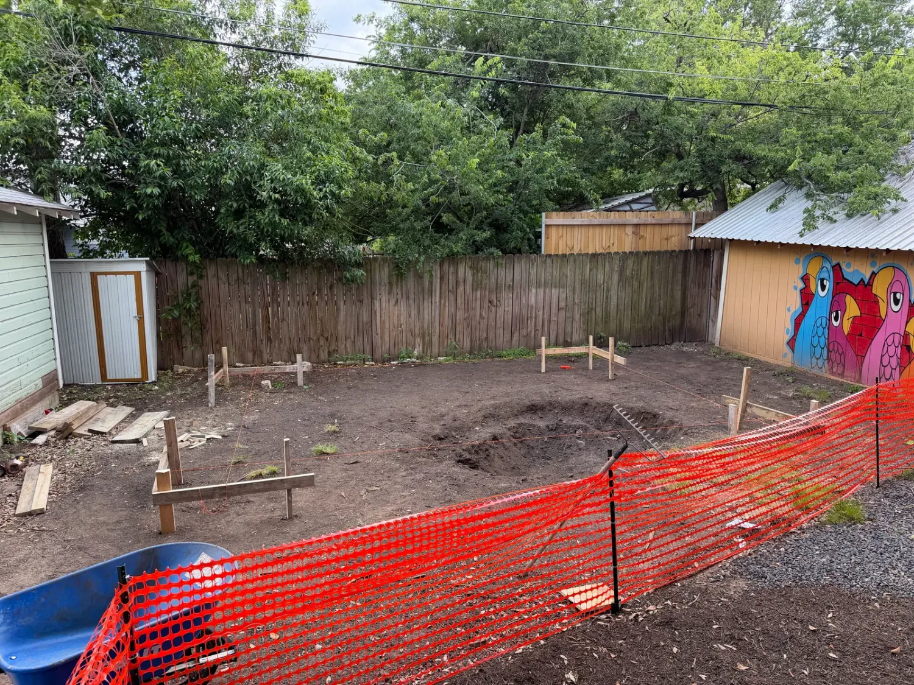
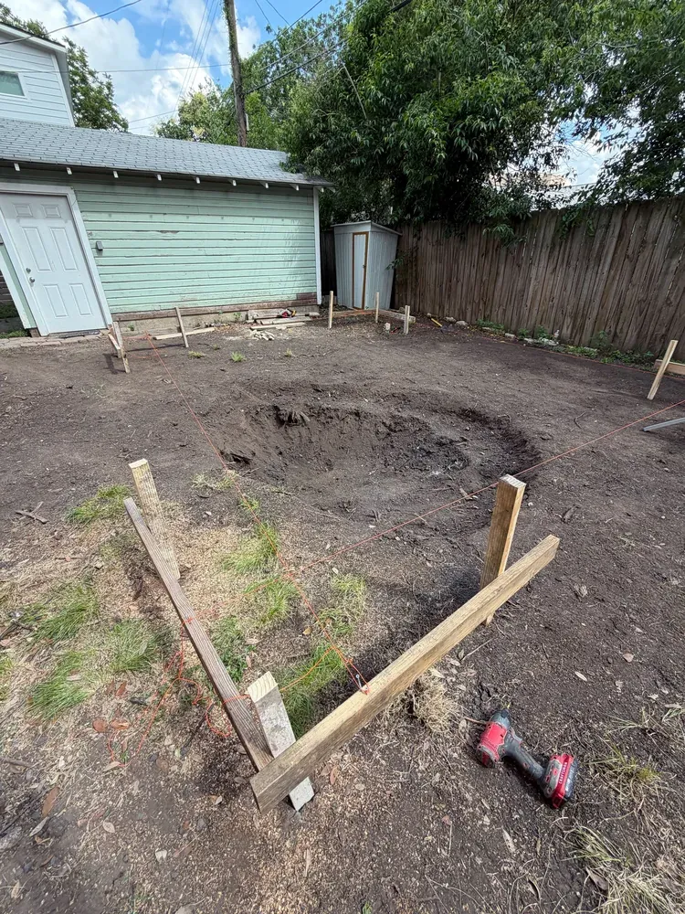
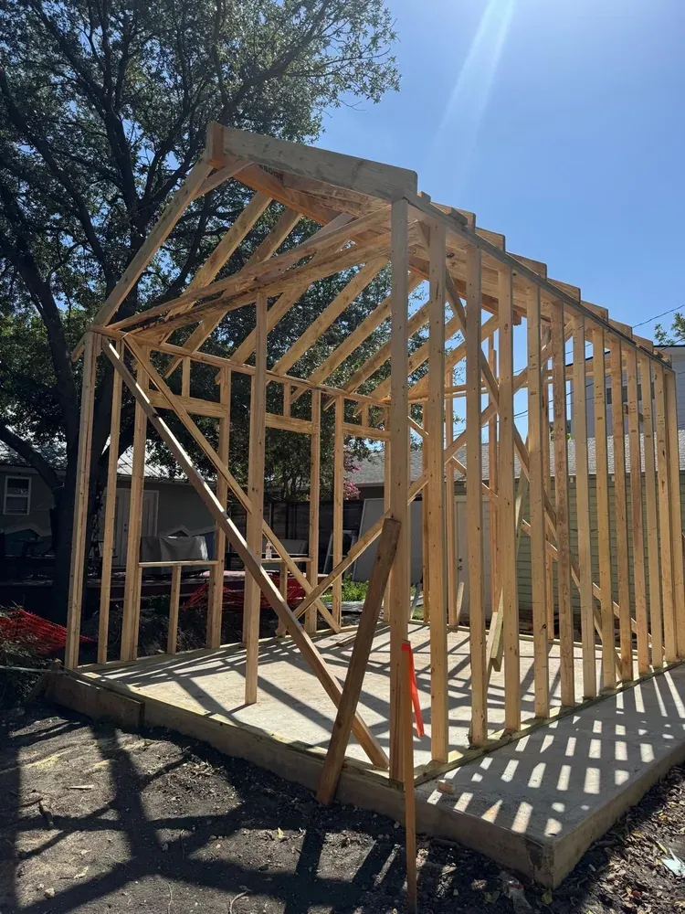
The Luke Georgian began with careful site preparation, foundation layout, and a reinforced concrete slab. Once the foundation was ready, the team framed the walls and roof to establish the project’s compact footprint, tall ceiling, and lofted form.
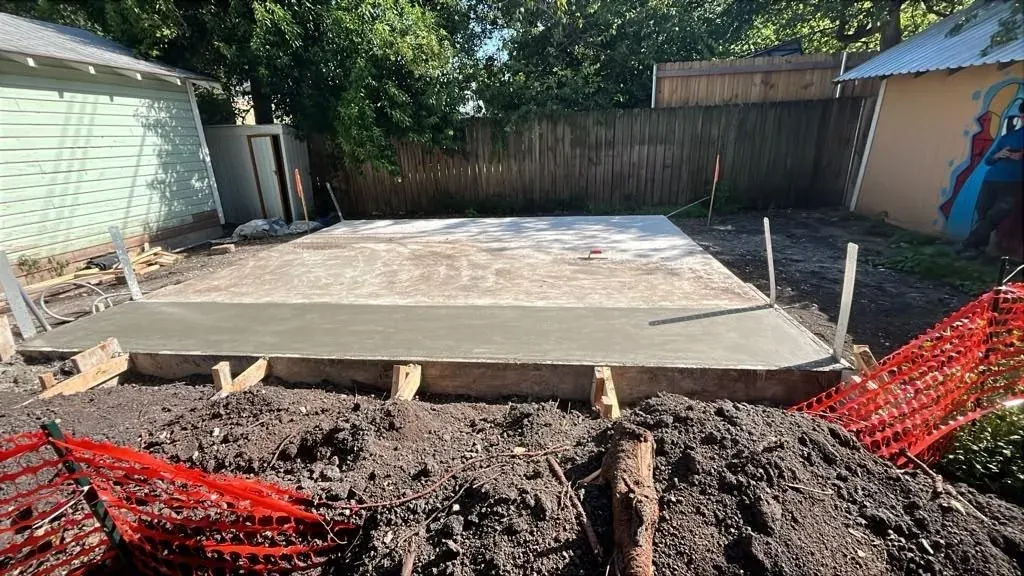
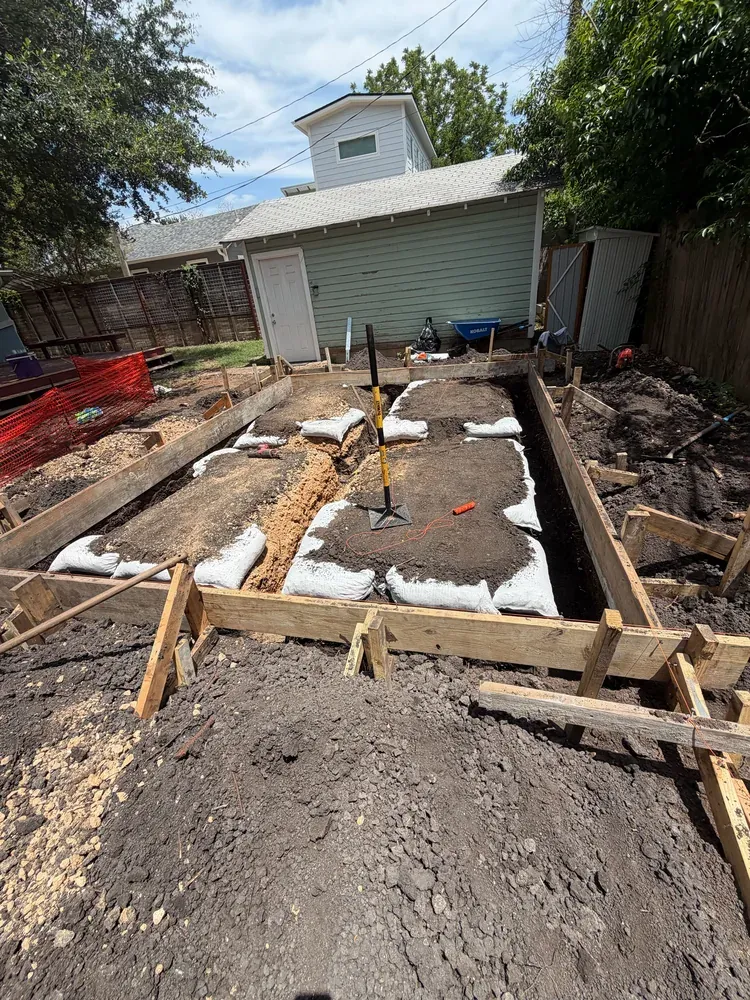
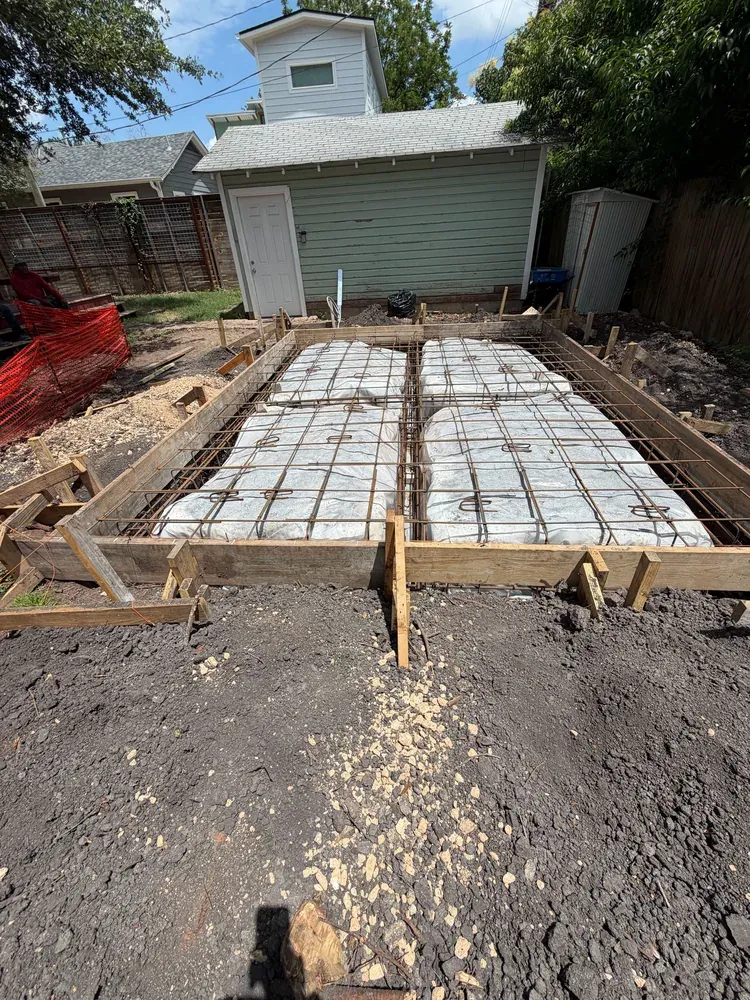
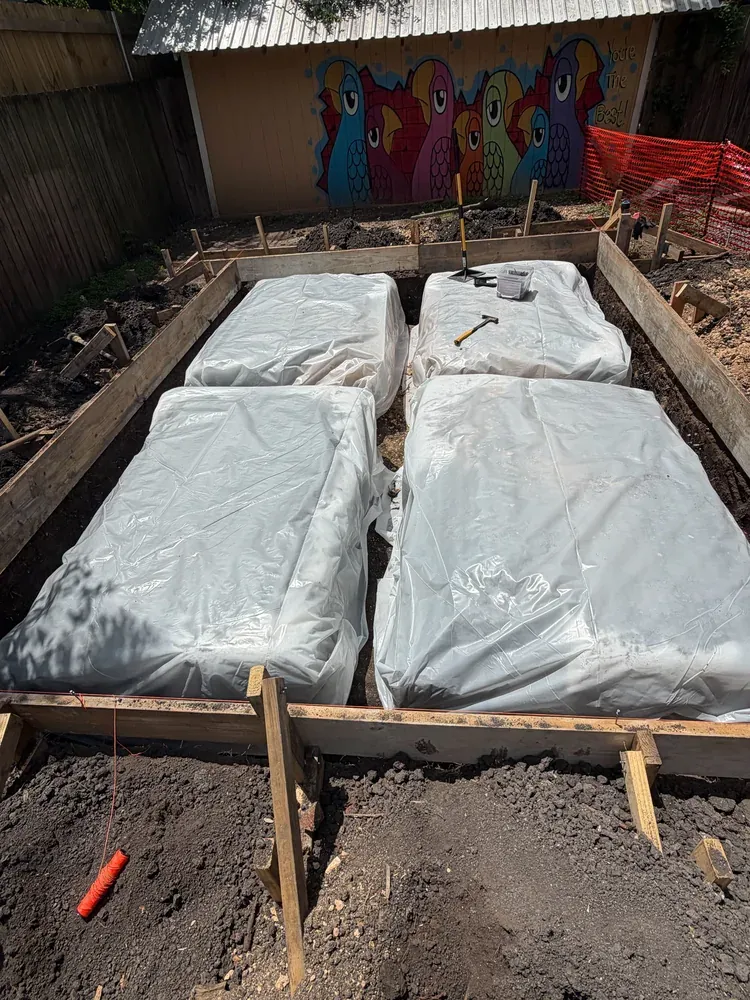

Sheetrock
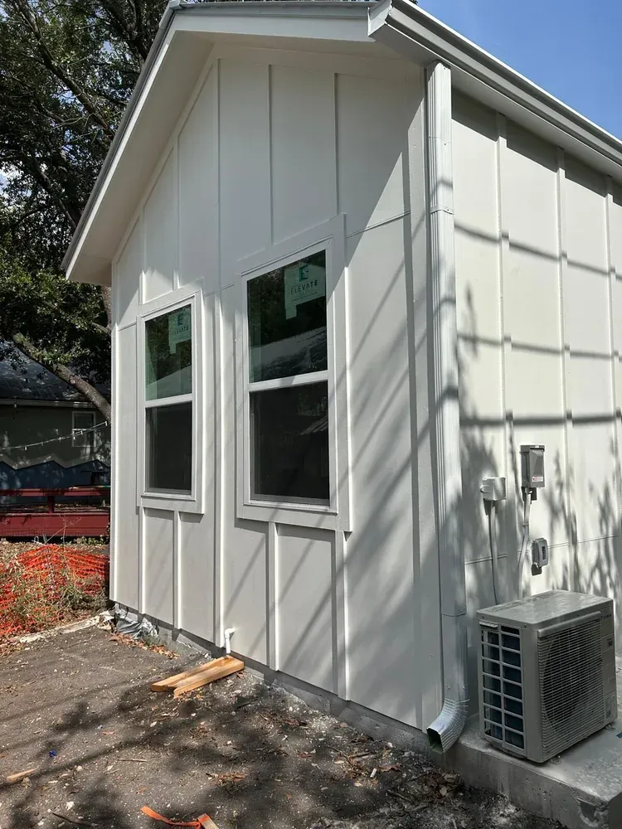
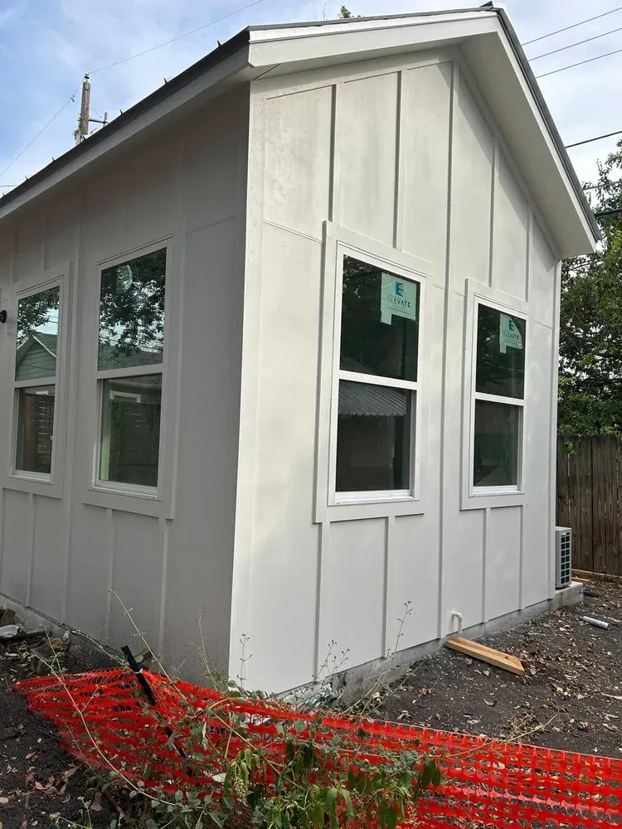
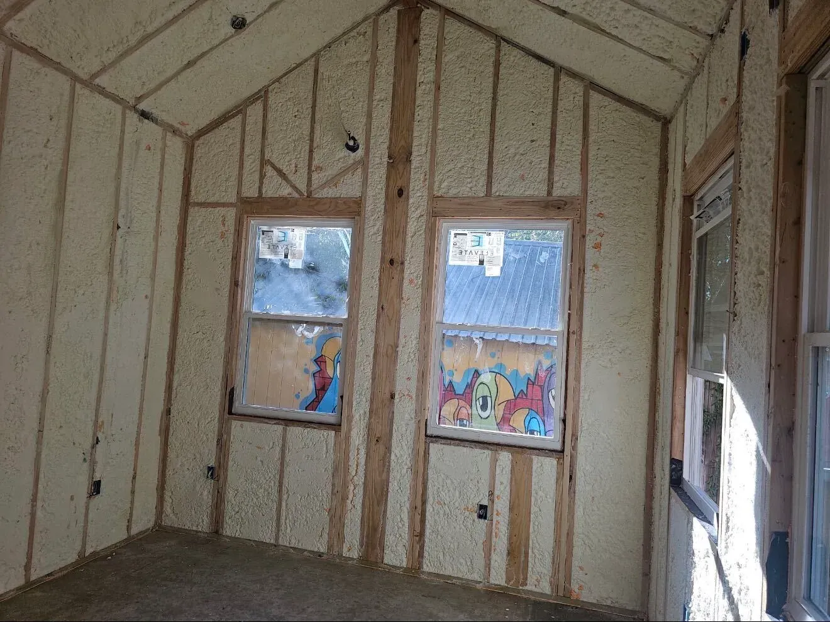
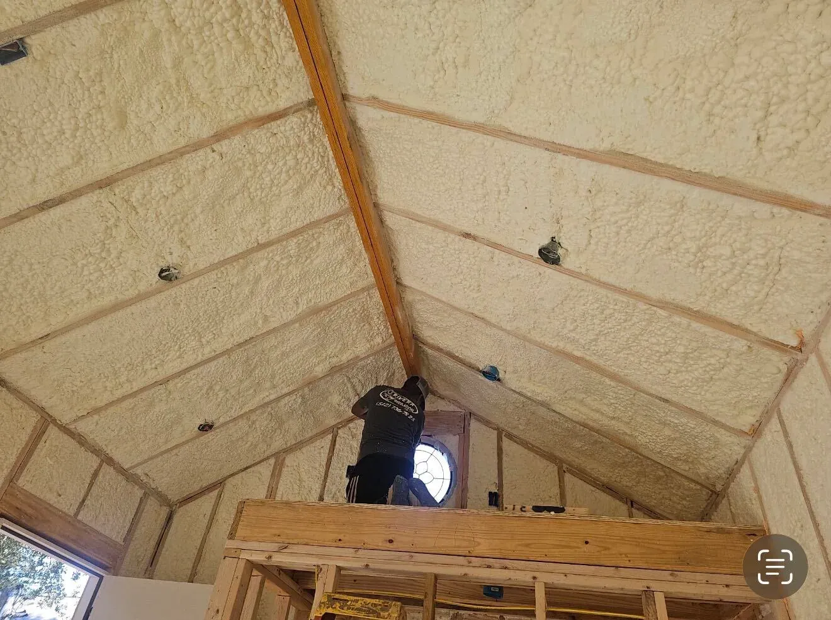
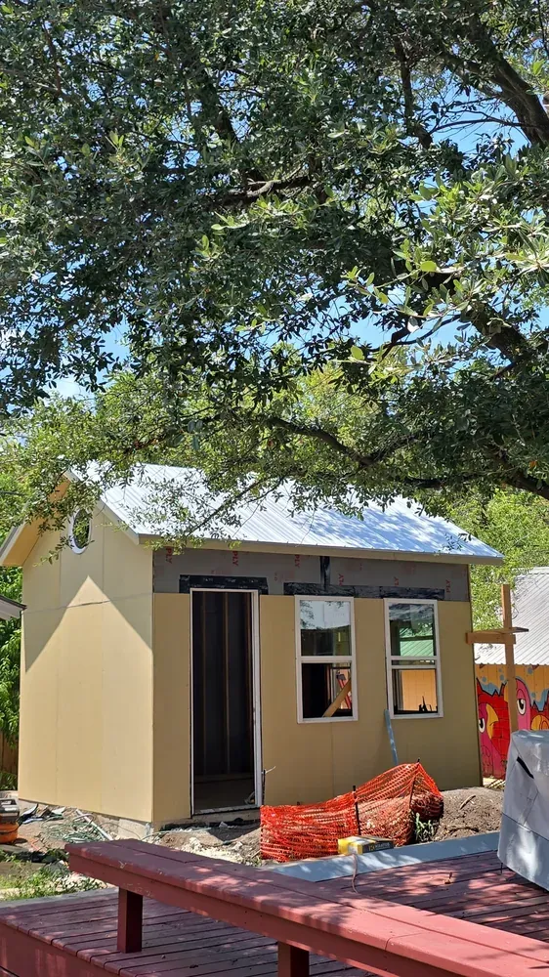
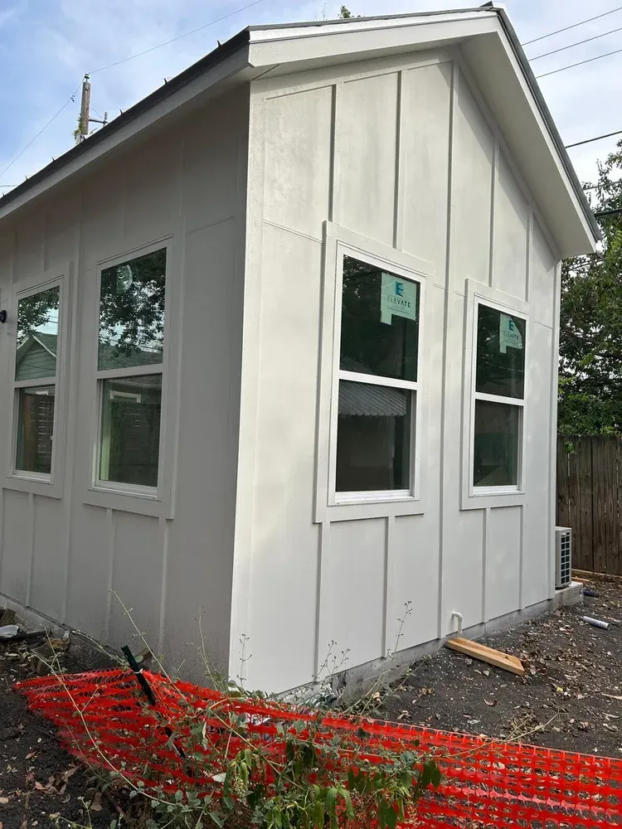
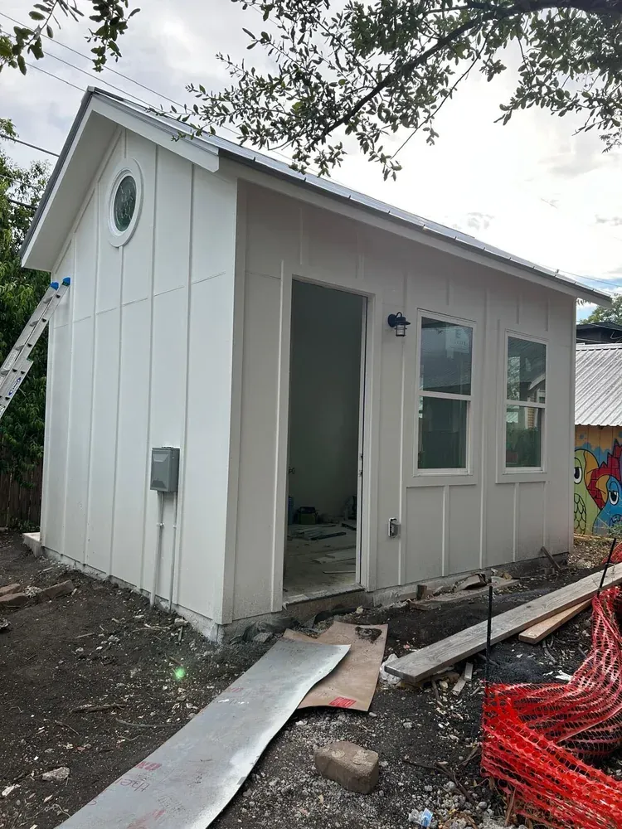
With the foundation in place, the team framed the walls and roof, installed the exterior sheathing, windows, and roofing, and enclosed the Luke Georgian. Spray-foam insulation was then applied throughout the walls and vaulted roofline to support interior comfort and prepare the space for wall finishes, flooring, cabinetry, and mechanical systems.
Finishes in Progress
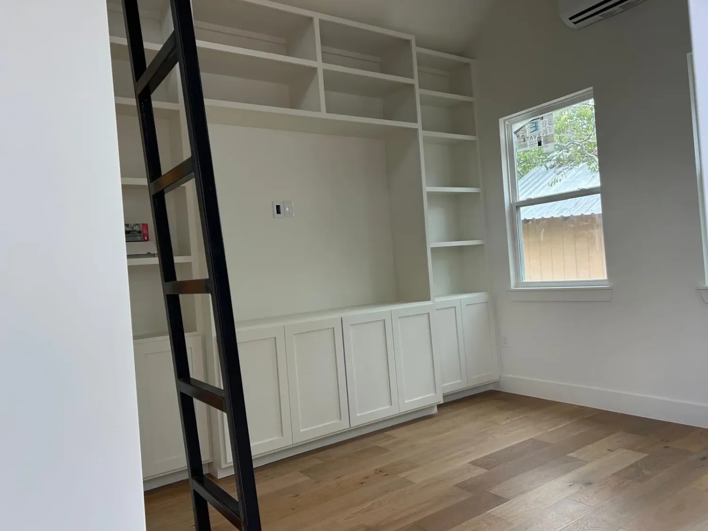
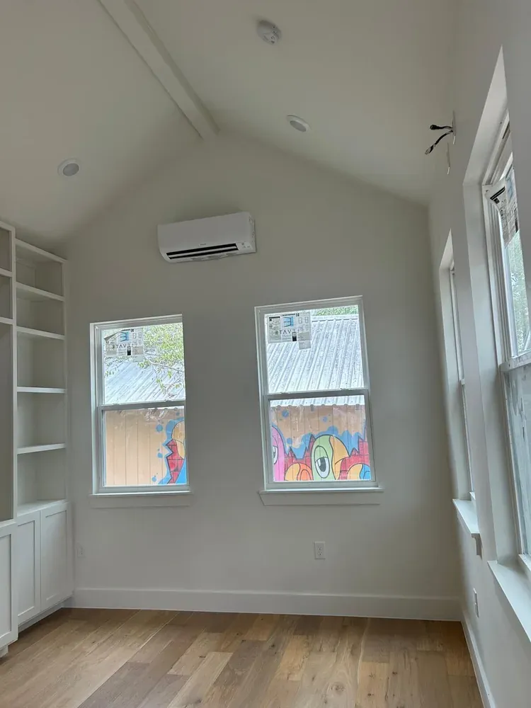
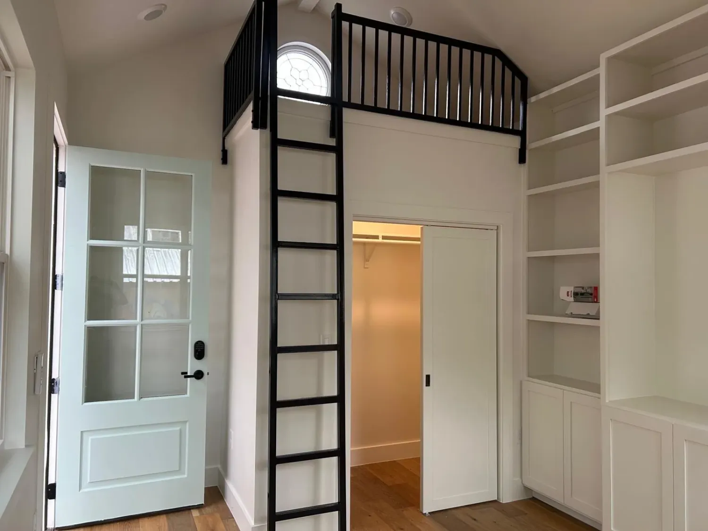
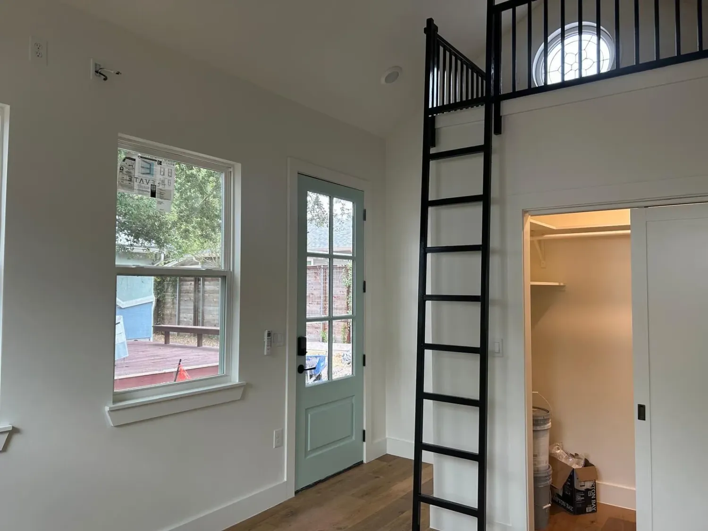
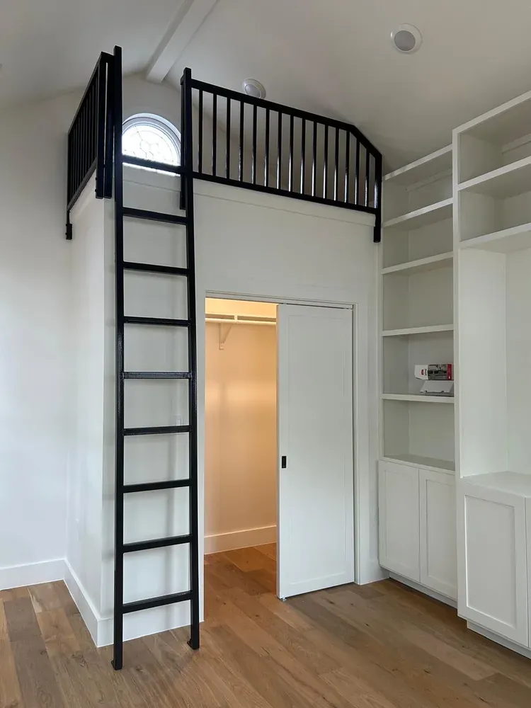
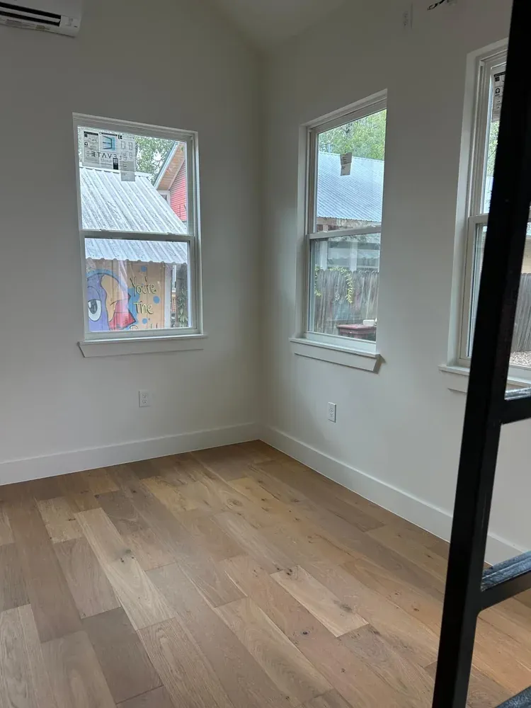
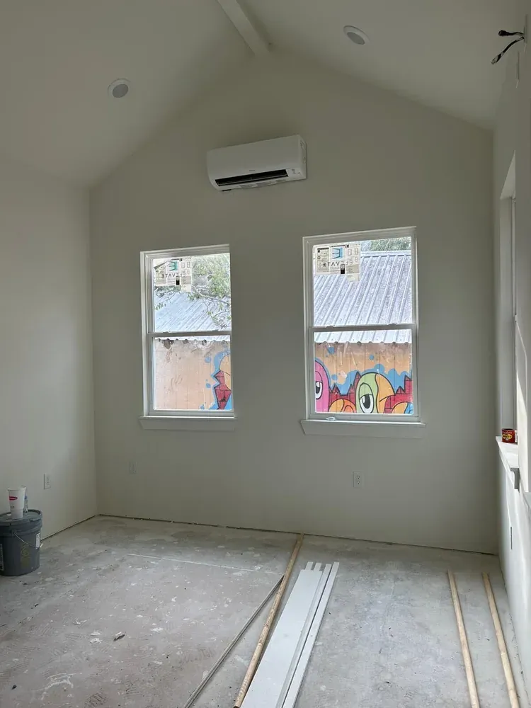
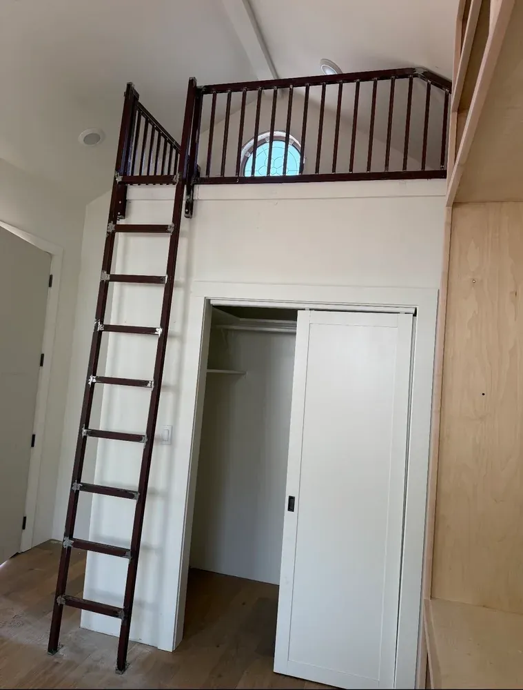
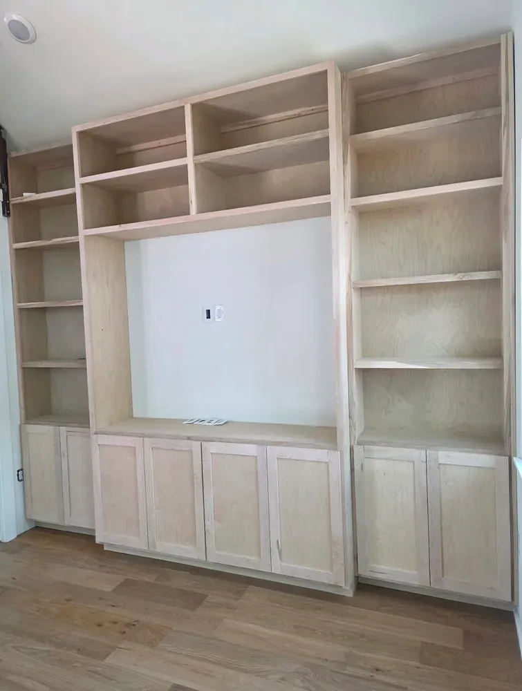
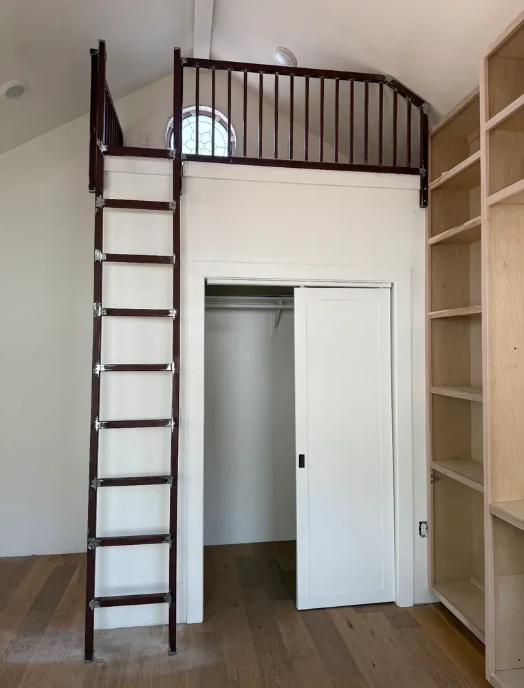
Finish work brought warmth, contrast, and functionality to the Luke Georgian. Inside, light wood flooring and bright walls created an airy foundation, while custom built-in cabinetry added valuable storage without overwhelming the compact room.
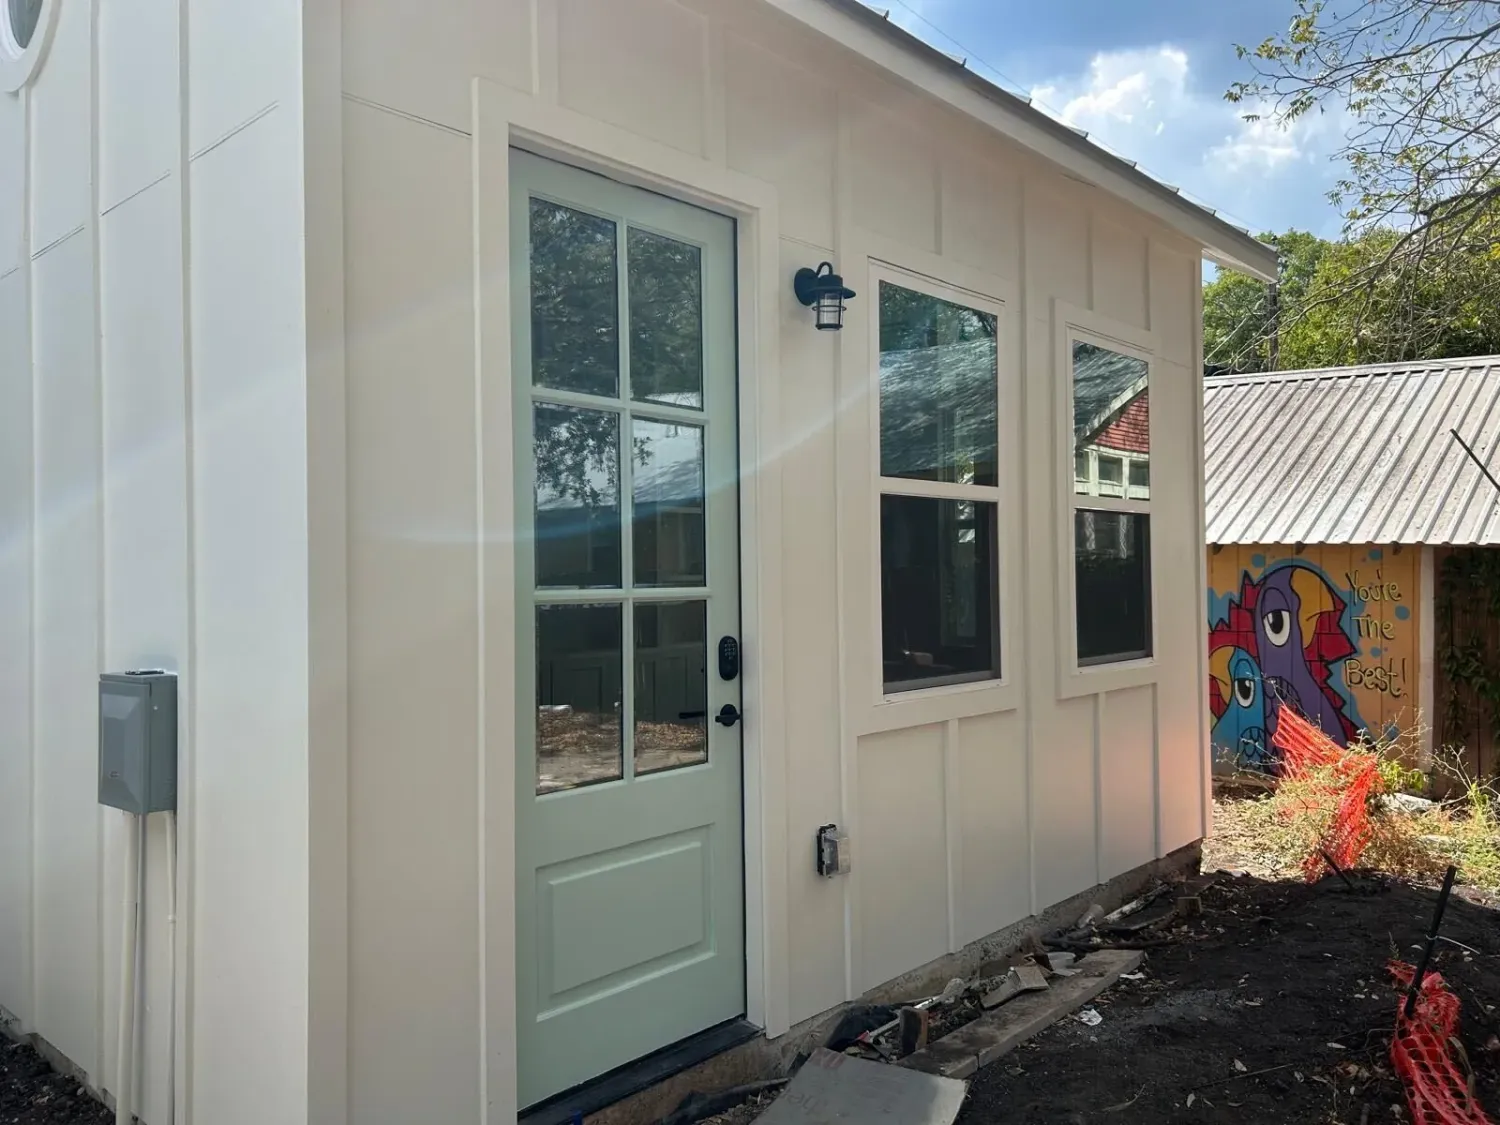
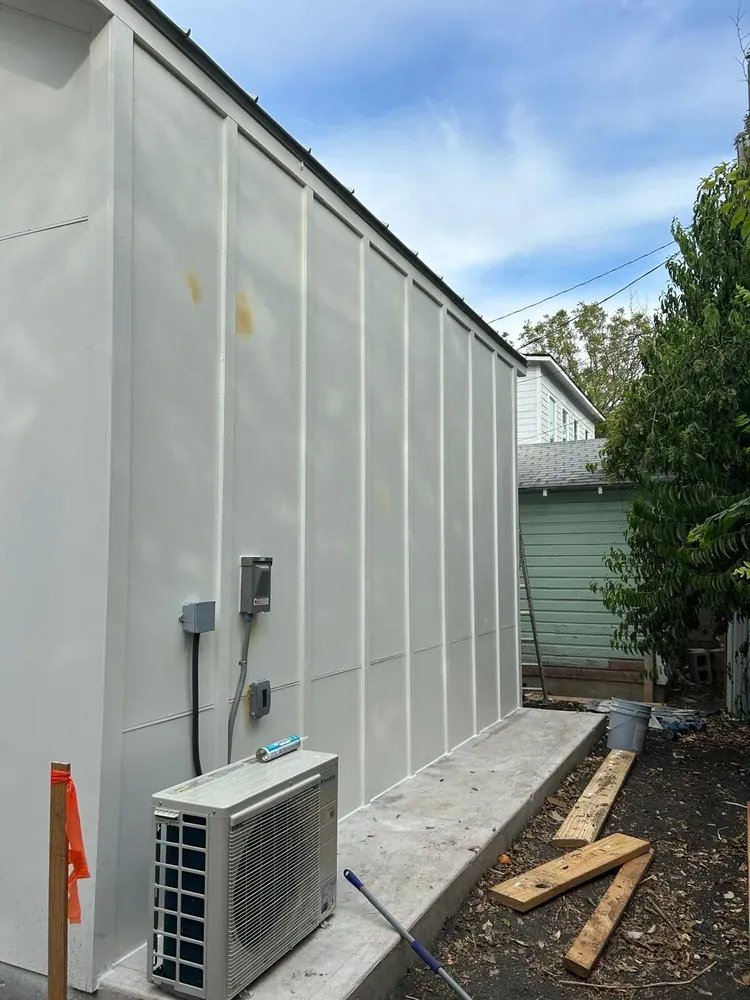
A black loft ladder and matching guardrail introduced a bold architectural accent. Outside, white board-and-batten siding, tall windows, and a simple gabled roof gave the structure a clean and enduring character. A ductless mini-split system provides compact heating and cooling for the finished interior.
Finishes
The completed Luke Georgian demonstrates how thoughtful design can make a small footprint feel open, comfortable, and highly functional. Tall windows draw natural light across the interior, built-in cabinetry keeps storage organized, and the loft extends the usable space without crowding the main floor.
Light wood tones soften the crisp white finishes, while black loft details provide a strong visual contrast. The result is a bright, welcoming backyard cottage with practical features and a timeless exterior.