
Small House Solutions | Additions
Home Addition Footprint Planning: Choose Where to Expand
Choose a home addition footprint by comparing outward, upward, and targeted expansion against the rooms it changes, the outdoor space it uses, and the connections the existing house needs.
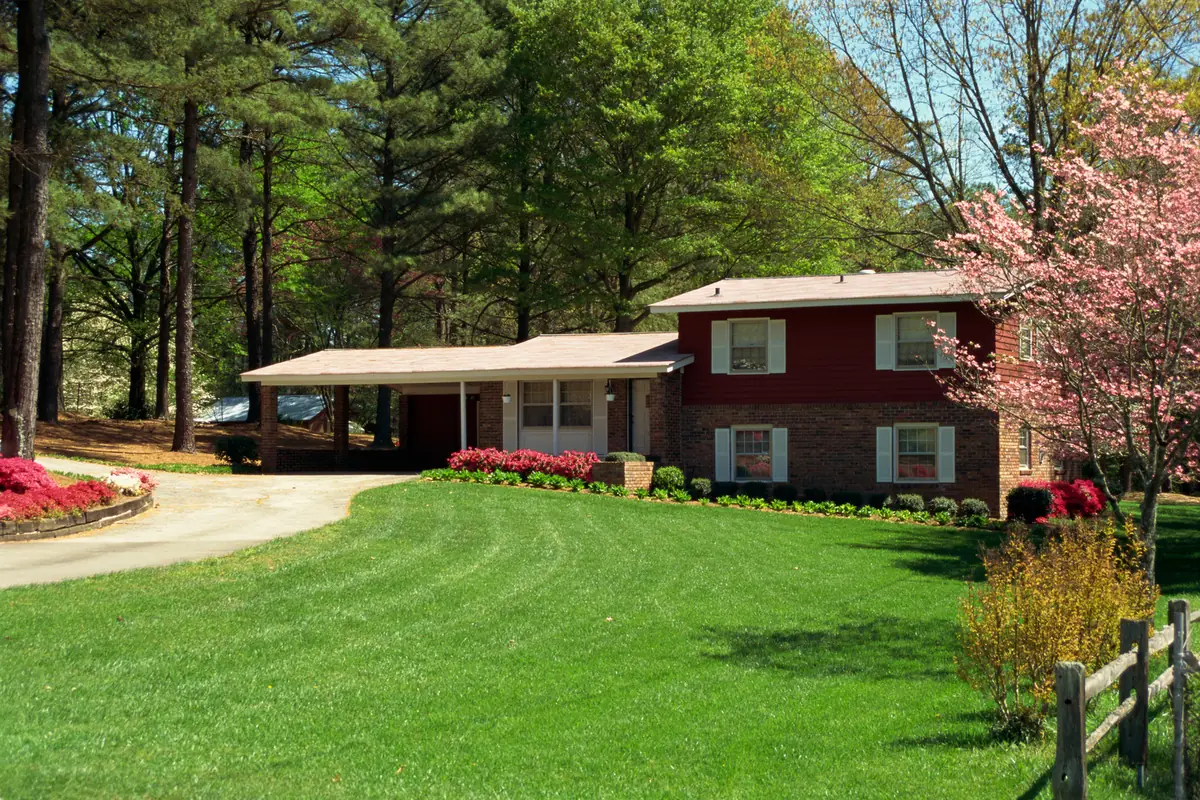
Review the entry, porch and relationship to outdoor space.
Start here
Map the room function before choosing a footprint, since circulation and privacy may matter more than raw area.
Investigate
Check foundation, roof, and exterior tie-ins before treating a sketch as a buildable plan.
Compare early
Compare an addition with reworking existing rooms so the investment solves the actual problem.
Choose the addition by the problem it solves
A rear living-room extension can improve hosting without moving bedrooms. A side suite can create a quieter sleeping wing but consume side access. A second floor preserves yard space while introducing stairs and a major structural review. Start with the room relationships: where people enter, where noise travels, and whether the new space makes an existing room a hallway. More area is useful only if the original house still functions.
Set the scope before requesting bids
Ask for an existing-condition survey and a concept showing the old and new roof, floor levels, drainage, and HVAC zones. Request separate allowances for hidden-condition repairs and finish selections. During design, decide whether the household can occupy the house and how construction access will be separated from daily routes. Compare that disruption with renovating the current footprint or building a detached ADU.
Which expansion fits the household?
| Option | Best use | Tradeoff |
|---|---|---|
| Bump-out | Fix one cramped room | Limited extra depth |
| Ground-floor wing | Bedroom or family suite | Uses yard and new foundation |
| Second story | Several rooms on a constrained lot | Stairs and structural intervention |
Where an addition changes the original house
The connection determines which part of the original house changes function. An opening from a living room can remove a furniture wall and introduce through-traffic; a connection from a hall can preserve seating but extend circulation. The new room’s area therefore overstates the useful gain if reaching it makes an existing room difficult to use.
A rear addition also changes the house’s outdoor edge. A kitchen that once overlooked the garden may face an internal room afterward. The design must account for the kitchen that remains, including its light, storage, and relationship to dining. A side addition raises a different question: whether the route between front and backyard stays practical.
These consequences help distinguish an integrated addition from a separate building. The addition extends one household’s internal routes; a detached dwelling creates another daily program on the property. The better choice follows the missing function and the acceptable changes to the existing home, rather than the exterior area available for a new footprint.
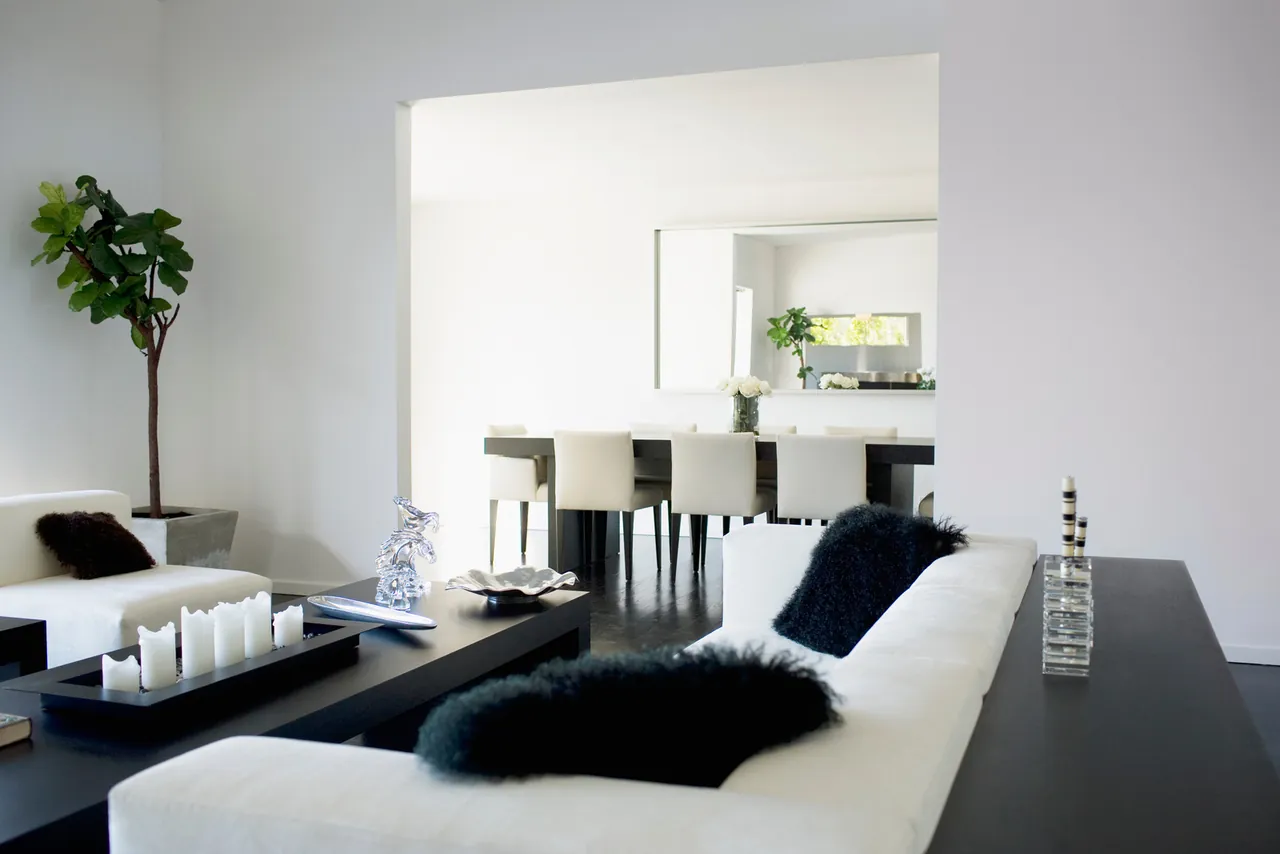
Keep seating, daylight and the main walking route in the same layout study.
Investigate the connection before choosing finishes
The junction between old and new construction deserves its own design discussion. Ask how floor levels will meet, which existing wall will change, how the roof will drain, and how exterior water will be managed during construction. A drawing that shows only the finished room can leave these questions unanswered. Photograph the areas the team needs to investigate and keep those findings with the design record.
Distinguish a confirmed condition from an assumption. For example, the team may know the location of an existing opening but still need to investigate the support above it. An estimate should identify that uncertainty rather than quietly assume the easiest connection. Resolve the investigation early enough that a structural or service issue can change the concept before major selections and purchasing commitments.
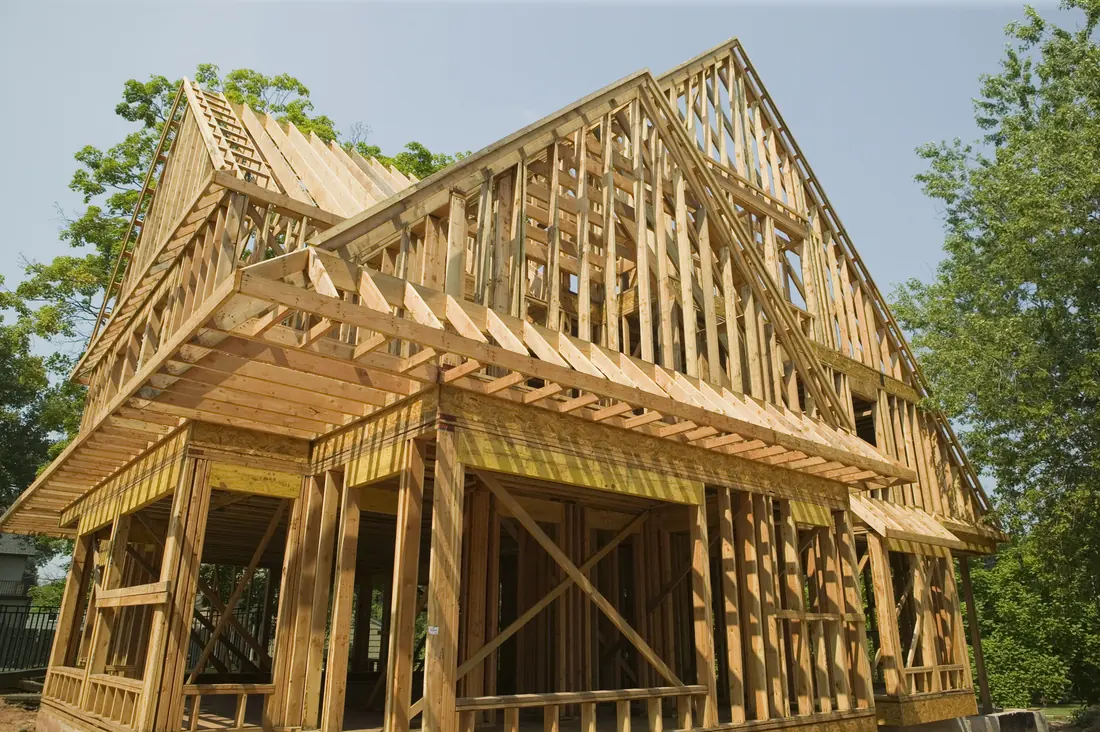
Review the roof, wall openings and structural connections before choosing finishes.
Test the house at its busiest hour
Imagine a household that wants a larger dining room because guests block the route to the kitchen. Compare three sketches: a deeper dining room, a relocated doorway, and a rear family-room addition that releases the existing living room for dining. These are planning alternatives, not equally suitable construction proposals.
Place the same table, occupied chairs, serving surface, and guest coats in each sketch. Trace someone carrying a hot dish while another person leaves the table. Next, trace the everyday route when no guests are present. An addition that improves occasional entertaining but creates a permanent passage through a quiet room needs another look.
Score the alternatives against the original problem: unobstructed circulation, useful furniture positions, and preservation of the rooms the family already values. Keep area and appearance as separate comparisons. This exercise produces a specific brief for the designer: the route or room relationship that must improve. It also gives the owner a reason to reject a larger option when a smaller intervention demonstrably solves the same problem.
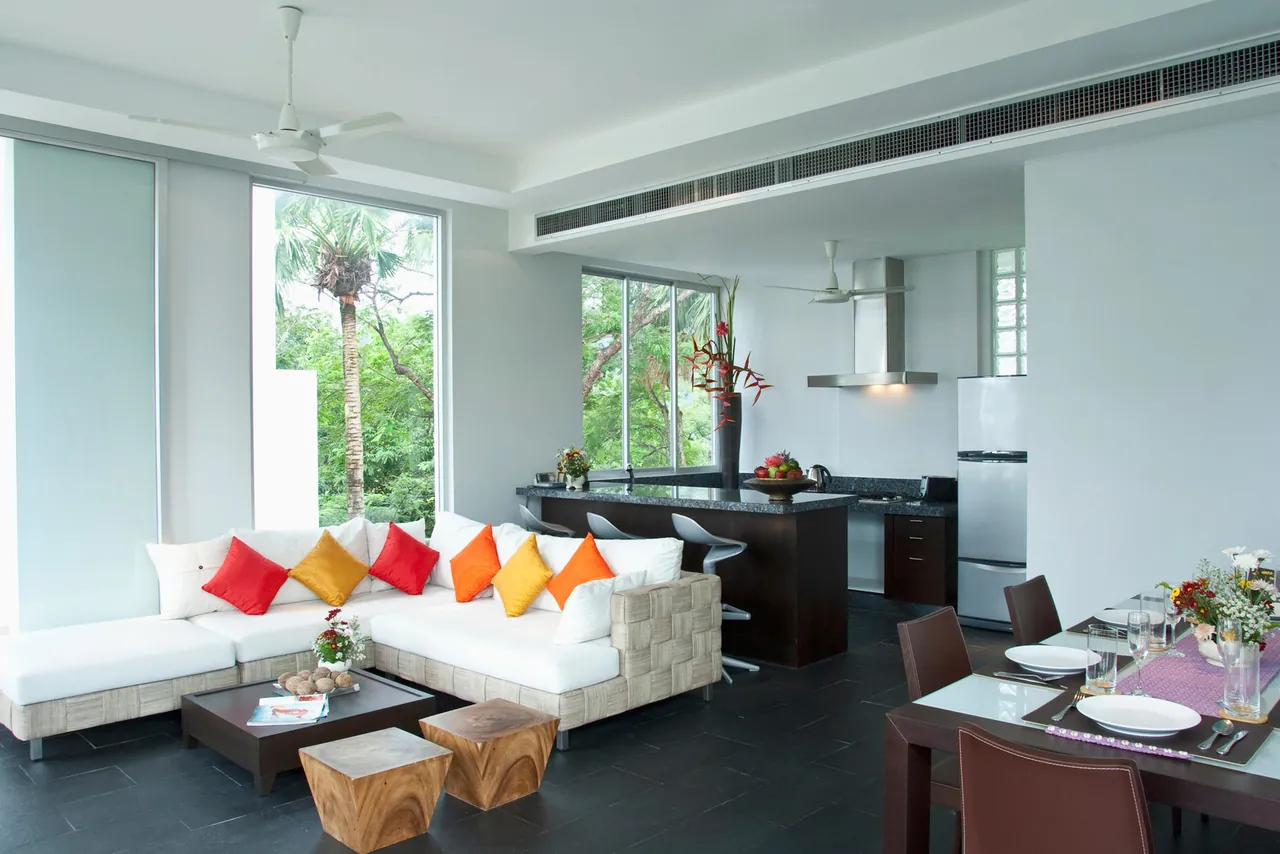
Review the room layout and exterior elevations together.
Related planning decisions
Homeowner questions
Should I remodel or add on first?
Test a measured furniture layout within the existing walls first. If moving circulation or storage solves the problem, an addition may be unnecessary; if a new independent room is essential, compare expansion footprints.
Can an addition leave an existing room without a useful window?
Yes, enclosing an exterior wall can change the light, views, and use of the original room. Have the designer evaluate that room as part of the combined plan. A brighter new room does not automatically compensate for an awkward interior space behind it.
What should I bring to the first addition meeting?
Bring the property address, available plans or survey, photographs of the affected rooms, a short list of daily frustrations, and a ranked room program. Include timing and occupancy needs. Inspiration images are most useful when you explain the function each image represents.


