
About Small House Solutions
Small House Solutions, LLC is an Austin design-build company for accessory dwelling units (ADUs) and small homes. We help homeowners move from the first property questions through design, permits, utilities, construction, inspections, and final handoff.
We start with your property and what you want to build. This keeps your goals, site needs, budget, and project plan connected before design decisions become final.
One team helps keep every stage of your project connected.
We are an Austin design-build team for ADUs and small homes. We bring property planning, custom design, permit coordination, utility planning, and construction into one working relationship.
That gives you a clear place to start. We listen to how you want to use the space, learn what matters most to you, and review the property details that may shape the plan. Then we help turn those conversations into practical next steps.
- Your goals, property, and budget shape the starting plan.
- Design decisions stay connected to permits, utilities, pricing, and construction.
- We explain what our team can handle and what still needs outside confirmation.
- You can explore completed projects before deciding if we are the right fit.
The people helping you plan your Austin home project.
A home project comes with many questions. Jason helps you shape the early plan, and Riley helps organize permitting and purchasing details. Together, they help you understand what comes next and when the City or a licensed professional needs to confirm an answer.
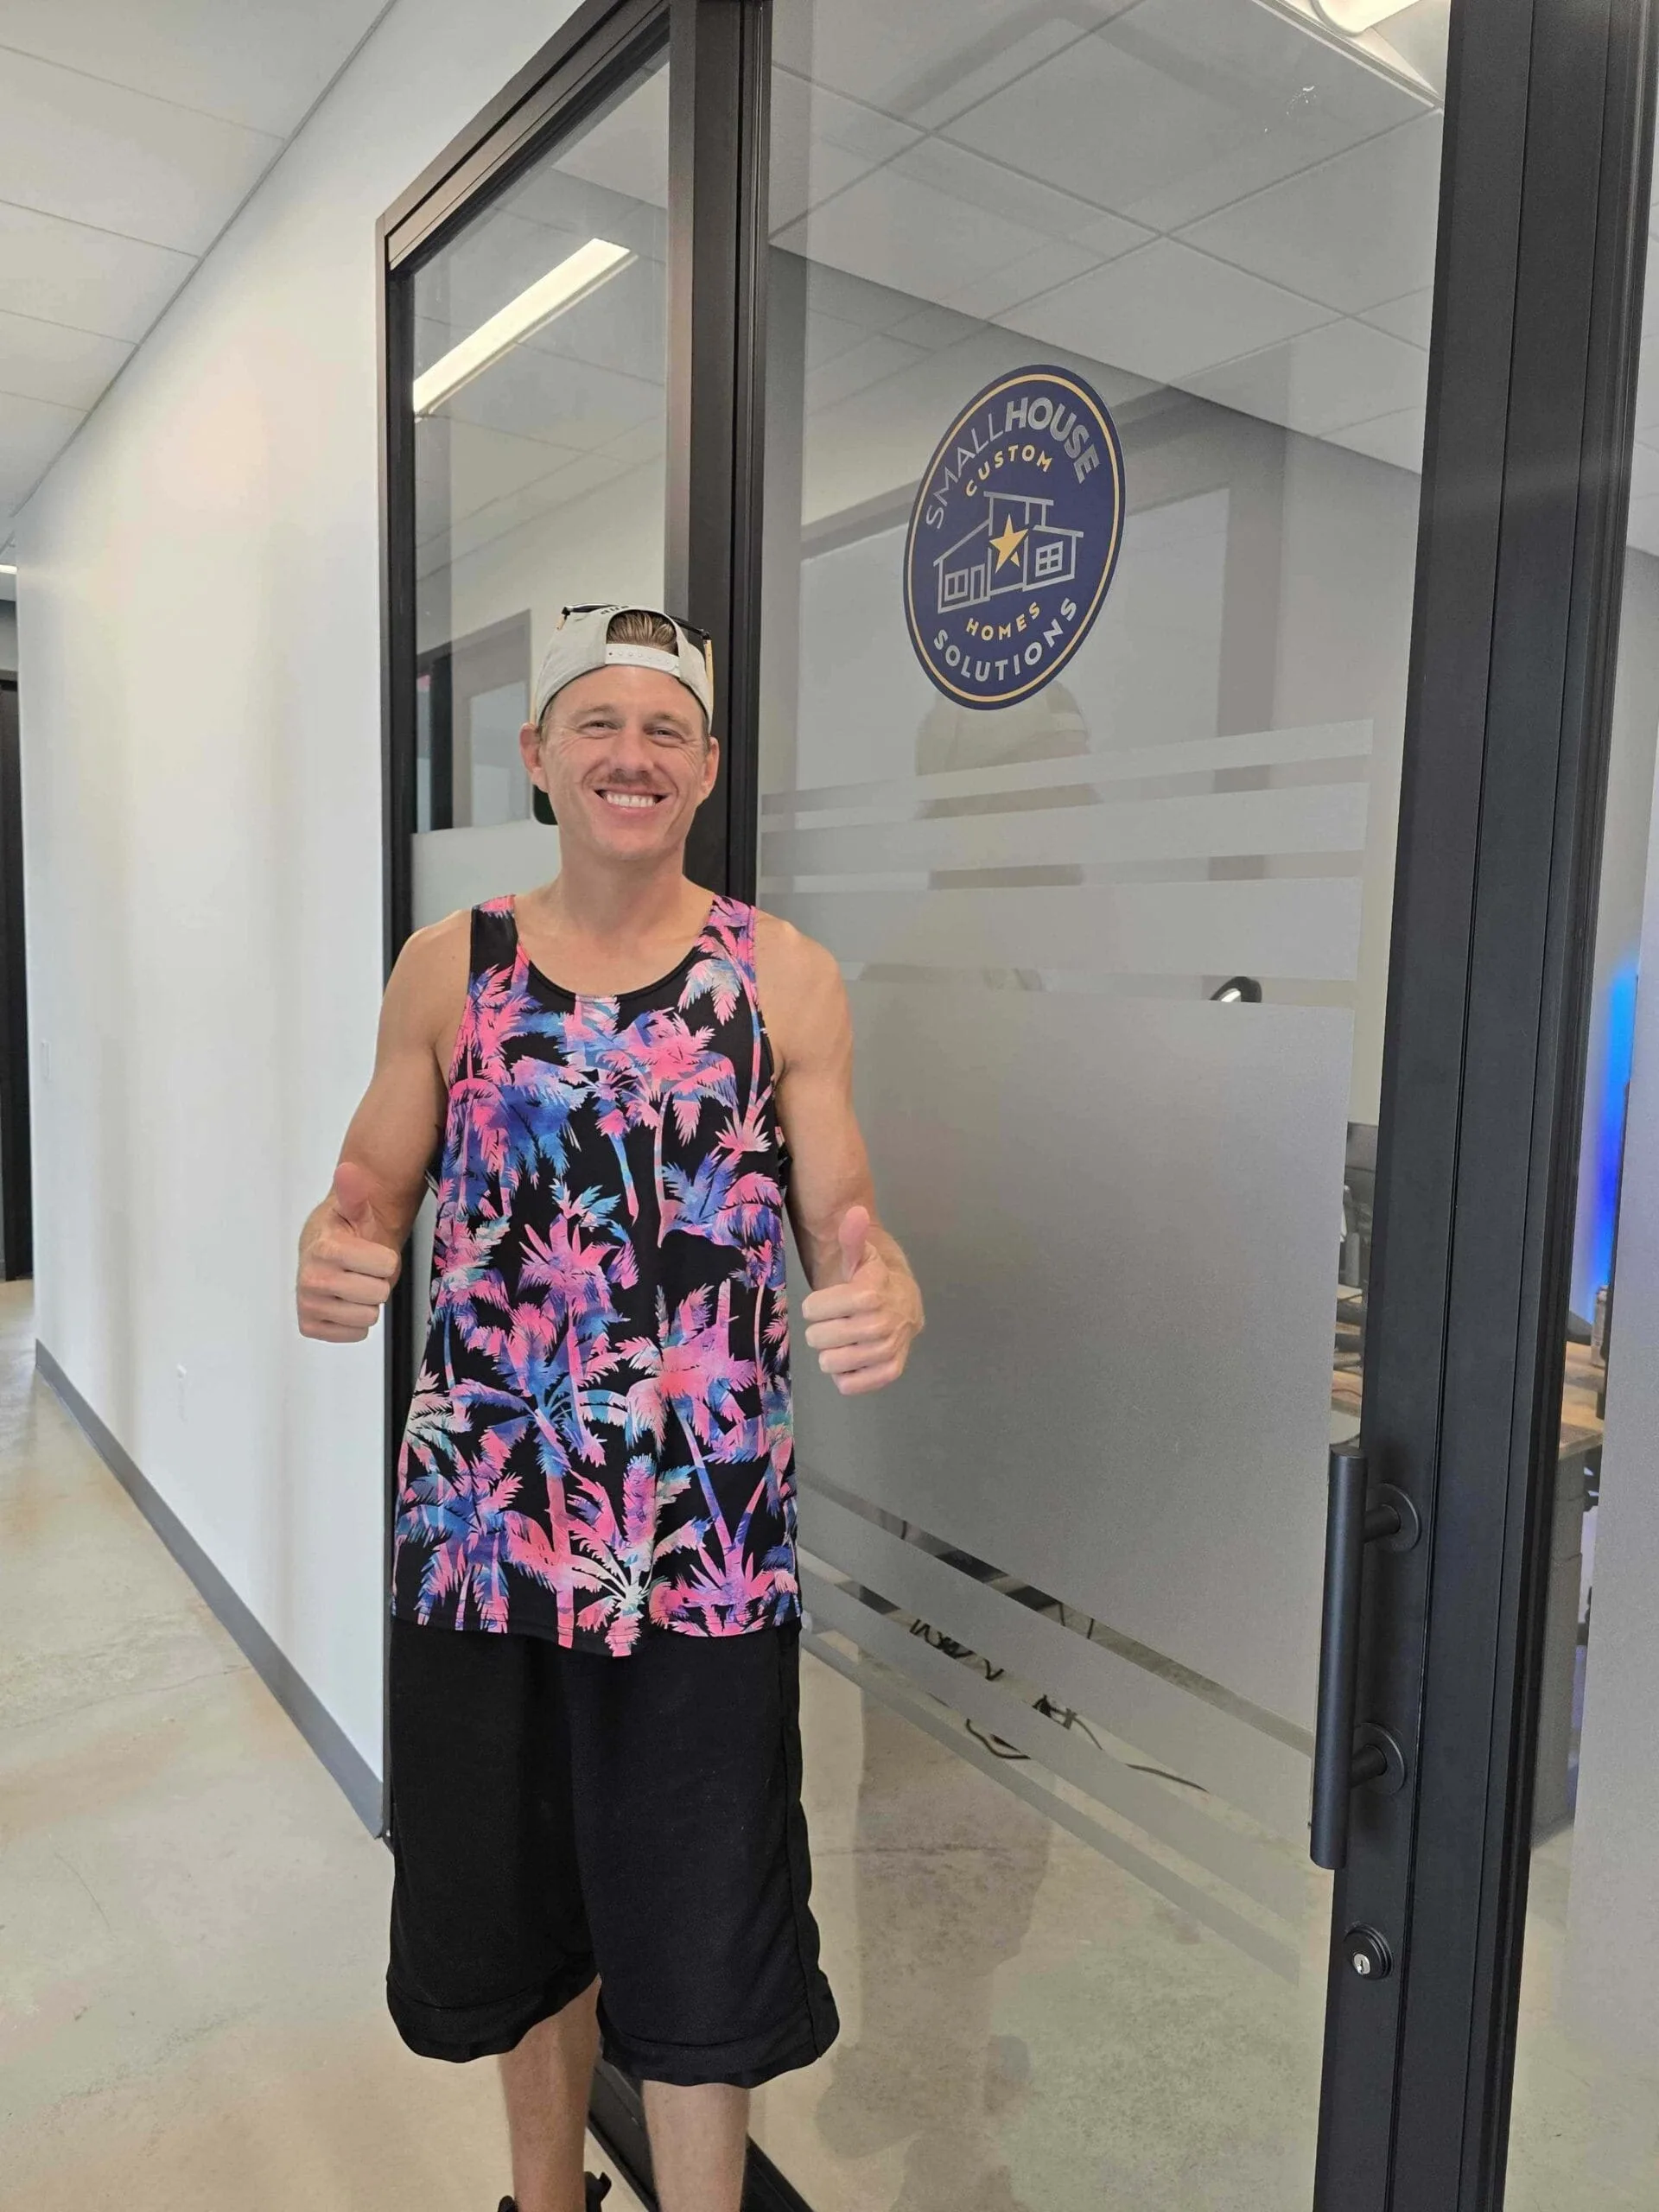
Jason Kahle
Jason leads your first project conversation. He listens to what you want to build and helps connect your goals with the property, design choices, budget, and next step.

Riley Rollins
Riley helps keep permitting and purchasing details organized as your project moves forward. He reviews the likely permit path, checks supporting information, and points out questions that need confirmation from the City or a licensed professional.
Your project moves forward one clear step at a time.
Every property and project is different. These six stages show how we turn early questions into a buildable plan, then guide the work through construction and final handoff.
Start with a conversation
Tell us about the property, the space you want, your rough budget, and your timing. We use that first call to talk about fit and what to check next.
Talk with our teamCheck the property first
We look at local rules, lot status, existing buildings, trees, drainage, easements, access, and utilities to see what may shape the project.
See our 12-point property checkDesign around your needs
We turn your goals and property details into concept plans, site plans, electrical layouts, exterior views, material choices, and the drawings needed for review.
Learn about our Austin ADU serviceSet the scope and budget
We bring the building work, site work, utilities, finishes, engineering, permits, and a reserve for unexpected costs into one written project scope.
Learn what affects ADU costPermits and utilities
We help organize the permit steps, track review comments, and keep water, wastewater, electricity, meters, digging, and licensed trade work organized.
See how the Austin permit process worksConstruction and handoff
We build from approved plans, complete required inspections and corrections, walk the finished project with you, and provide the handoff items listed in your agreement.
Learn how utilities affect the buildExplore completed projects before choosing your builder.
A project page lets you see how an idea moved from plans to construction. Browse these examples, save the details you like, and bring your questions to the first conversation.
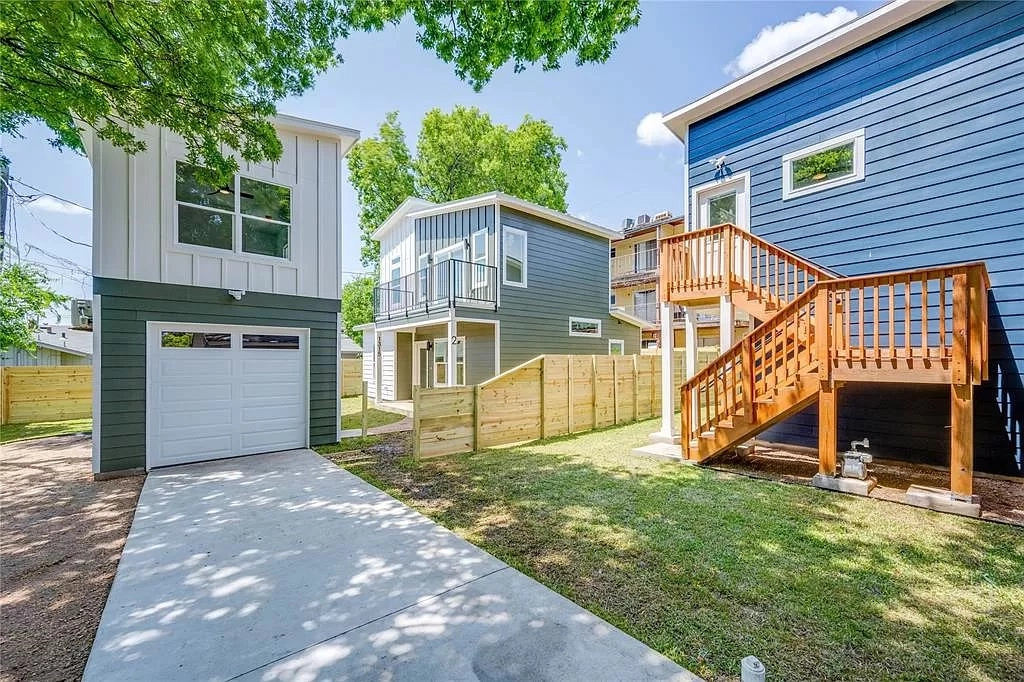
Clearfield ADU
Follow the Clearfield ADU from early plans and renderings through construction, finishes, and the completed building.
Explore the Clearfield ADU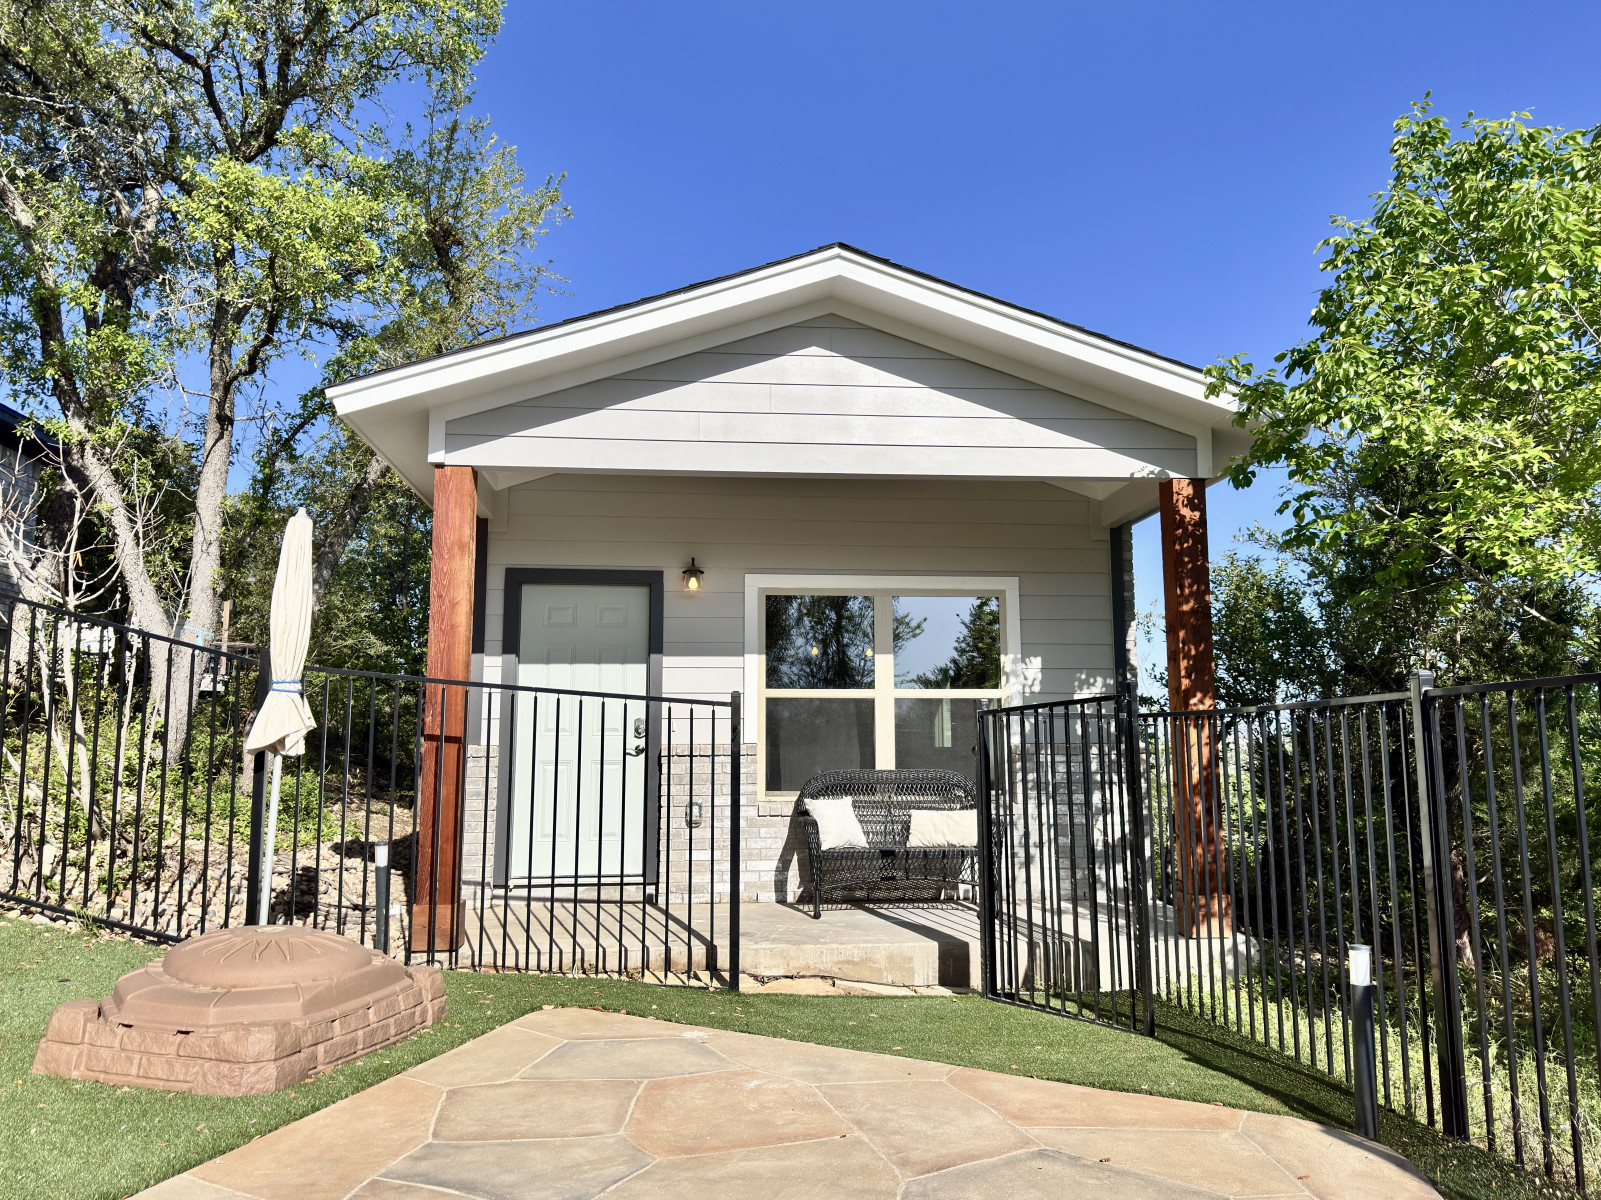
Wolfcreek ADU
See the Wolfcreek ADU through 3D, exterior, and interior renderings, then finishes, paint, and final photos.
Explore the Wolfcreek ADU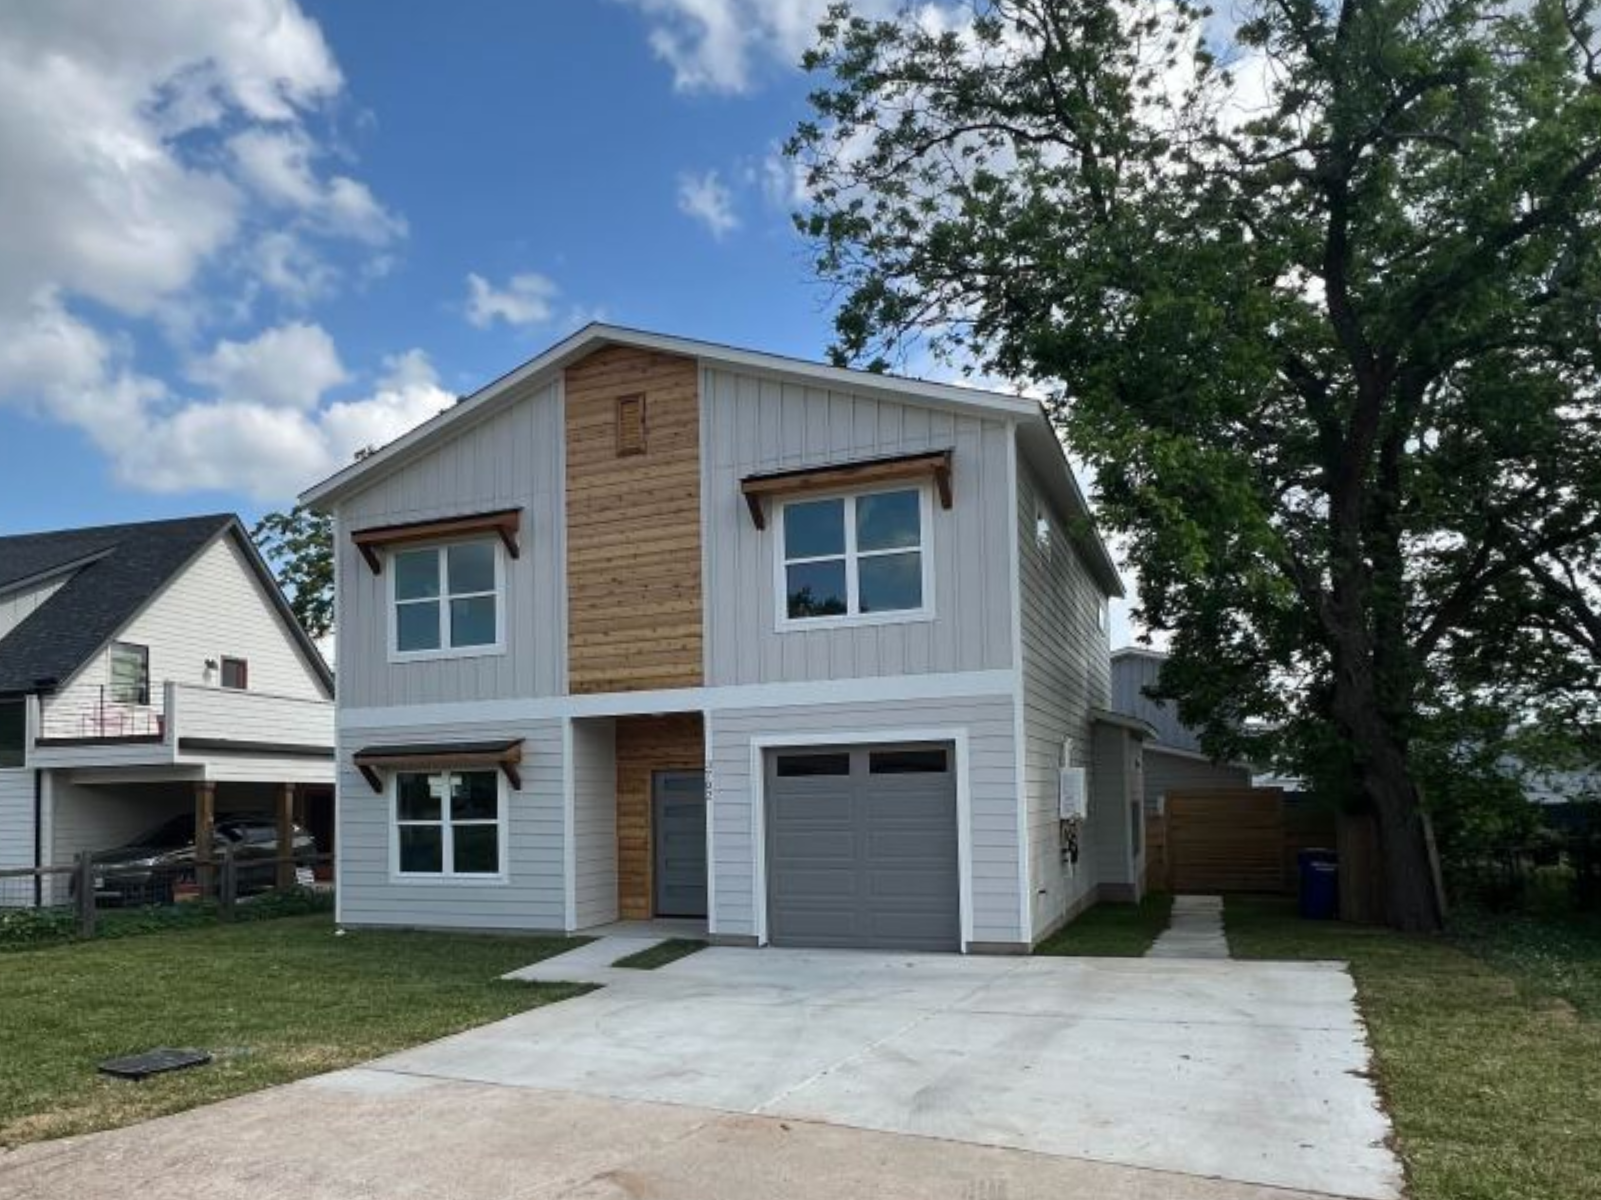
Towerview Dwelling
Follow the Towerview Dwelling through framing, structural work, finishes, paint, and final details.
Explore the Towerview DwellingStart with your property, your goals, and your budget.
Bring your address, how you want to use the space, your rough budget, your ideal timing, and any survey or property information you already have. We use the conversation to talk about fit, open questions, and the most useful next step.