
Cost to Build an ADU in Austin: Price the Scope First
For early planning, we use $240-$500+ per square foot and a $150,000+ starting point for projects that include plumbing.
Think of these as a helpful starting range, not a quote. Your address, site work, utility connections, design choices, permits, and what is included will shape the final budget.
Start with your address.
Your lot may change where the ADU can go, how crews reach it, how utilities connect, and which approvals are needed.
Count every part of the work.
Plans, permits, yard work, utilities, construction, finishes, changes, and final cleanup should be clear, not hidden in one square-foot number.
Compare like with like.
A lower number is not necessarily a lower total if important work is missing, estimated later, or waiting for a professional to confirm it.
A smaller ADU still needs the same essential systems.
Even a compact ADU needs plans, a foundation, a weather-tight shell, electrical and plumbing, heating and cooling, windows, doors, a kitchen, a bathroom, inspections, and someone coordinating the work. Many of those costs do not shrink much just because the home is smaller.
Separate the home from the yard work.
Two similar 700-square-foot plans can have different totals when one yard has easy utility access and the other needs a long trench, an electrical upgrade, tree protection, or tight access for crews.
Be clear about what counts as space.
Living area, porches, decks, storage, stairs, lofts, garages, and other space without heating or cooling should be listed separately so you know what the price covers.
Use the range to test the idea.
The early range helps you decide whether the project fits your goals and budget. A property-specific proposal comes after the important questions are narrowed down.
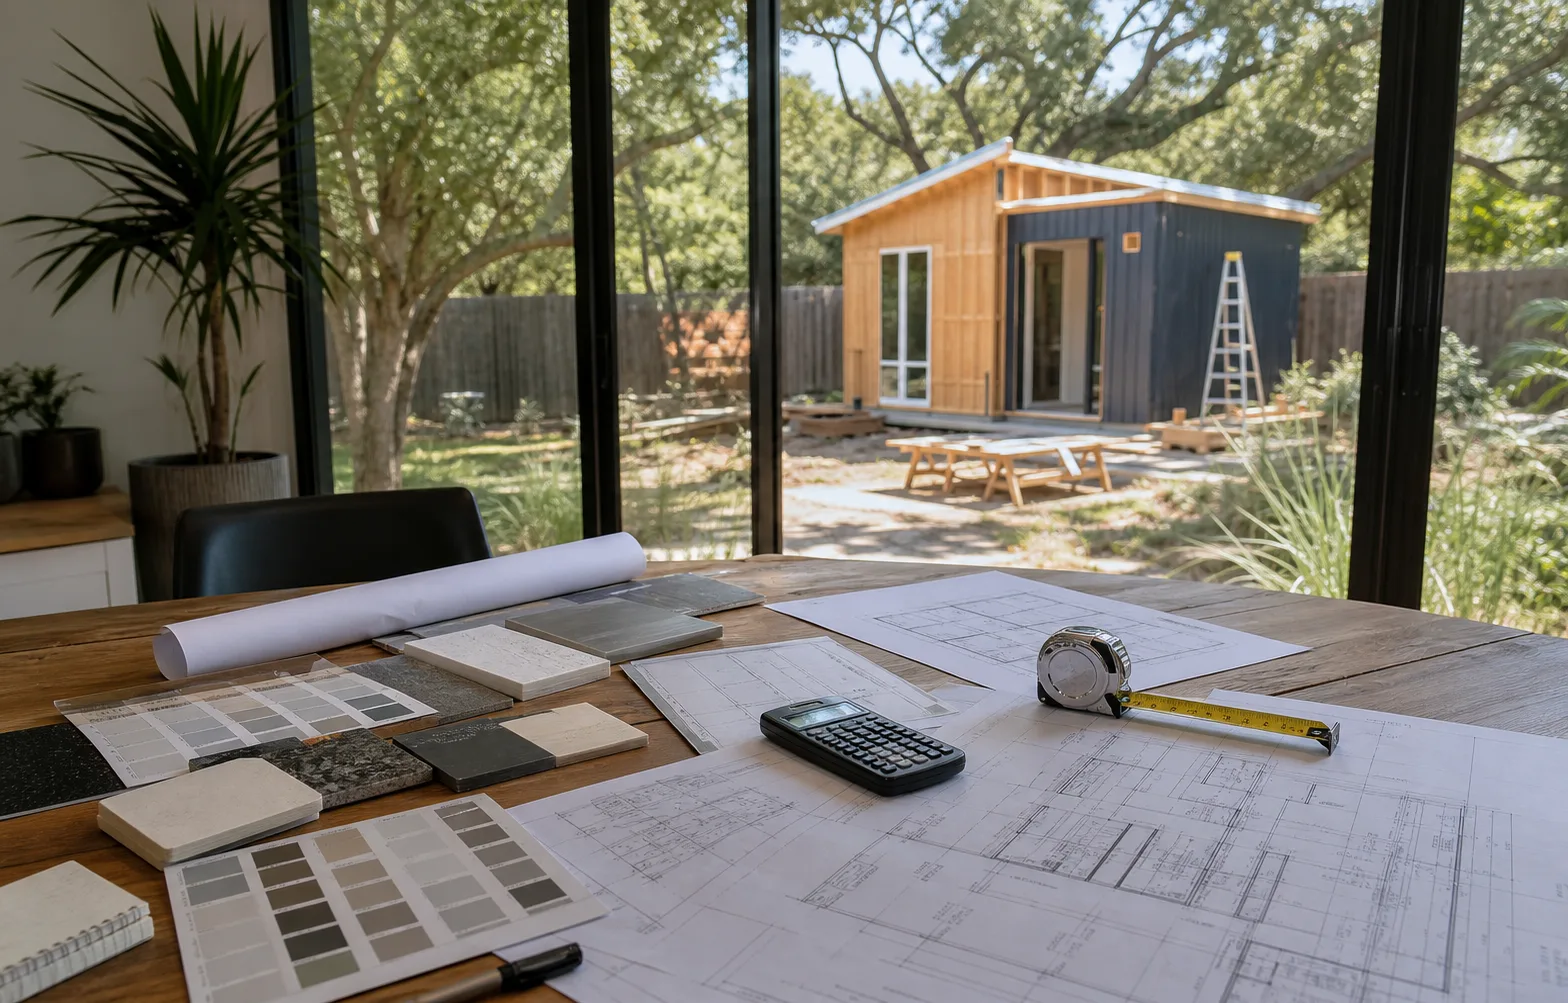
Build your ADU budget in seven clear parts.
A helpful estimate shows what each part costs, what is already known, and what still needs a survey, design decision, City review, engineer, utility provider, or licensed trade.
Property check, plans, and design
Property research, survey needs, concept design, site and floor plans, exterior views, engineering coordination, revisions, and construction drawings.
City review and permits
Application preparation, City review fees, permit activation, permits for specialty trades, addressing, revisions, inspections, and other charges tied to your project.
Preparing the yard and access
Demolition, clearing, grading, drainage, fencing, tree protection, equipment access, staging, temporary protection, walkways, and restoration.
Water, sewer, and power
Connection routes, trenching, capacity, panels, service upgrades, meters, street or public right-of-way work, inspections, and utility-provider requirements.
Foundation and building shell
Excavation, foundation, framing, roofing, siding, waterproofing, insulation, windows, exterior doors, fire separation, and structural details.
Interior systems and finishes
HVAC, plumbing, electrical, drywall, cabinetry, countertops, tile, flooring, fixtures, appliances, paint, trim, storage, and accessibility choices.
Allowances, changes, and final details
Selection allowances, unresolved site conditions, changes you request, plan comments, inspection corrections, punch-list work, cleaning, documentation, warranty terms, and a reserve for known unknowns. A reserve helps protect the plan, but it does not replace checking the property.
Three examples show why size is only part of the price.
These anonymized examples come from Small House Solutions’ published planning figures. They are illustrations, not quotes for your address. “Not identified” means the published example did not name that item; it does not mean the item was unnecessary.
| What the ADU is for | When referenced | Where it is | Size | Planning amount | What was included | Not identified |
|---|---|---|---|---|---|---|
| Example AFamily ADU for an adult daughter | North Central Austin | 744 sq. ft. living area + 92 sq. ft. space without heating or cooling | $270,000Published “if done today” reference | Design, engineering, permitting, and an electrical service change | New water meter, street or public right-of-way utility work, and protected-tree work | |
| Example BOffice, guest space, and children’s play area | North Central Austin | 777 sq. ft. living area + 274 sq. ft. space without heating or cooling | $295,000Published “if done today” reference | Design, engineering, permitting, electrical service change, and protected-tree considerations | New water meter and street or public right-of-way utility work | |
| Example CFamily ADU for an adult son | Williamson County outside Liberty Hill | 612 sq. ft. living area + 240 sq. ft. space without heating or cooling | $190,000Published “if done today” reference | Design, engineering, and permitting | New water meter, street or public right-of-way utility work, electrical service upgrade, and protected-tree work |
Use these examples to compare what was assumed, not to multiply a price. Location, timing, layout, unfinished space, selections, utility distance, City review, trees, drainage, access, and exclusions can all change the total.
See all published examplesThe easiest-looking route is not always the right one.
Where the ADU sits and how it connects to water, sewer, and power can change the labor, equipment, restoration, and approvals needed. Keep these questions open until the right professional or utility confirms them.
Can wastewater flow there?
Find the existing line, see whether the slope works, and check whether the project needs a trench, cleanout, pump, or public right-of-way work.
Where will water connect?
Confirm the connection point, available capacity, meter requirements, backflow needs, trenching, and whether street or provider work may be involved.
Can the electrical service handle it?
Check available capacity, the upgrade path, panel and meter locations, overhead or underground conditions, and coordination with the utility.
Can crews reach the site safely?
Plan how crews and equipment will reach the work, how protected areas are handled, where water moves, and what must be restored afterward.
Choose the finish level before comparing allowances.
“Standard,” “upgraded,” and “custom” can mean different things to different builders. Compare products, quantities, installation, lead times, taxes, delivery, and what happens when your selection costs more than the allowance, which is a placeholder amount for a future choice.
Durable baseline
Start with complete, code-compliant, easy-to-maintain choices and a clearly named selection range.
- Stock or limited-line cabinetry
- Defined countertop, flooring, and tile allowances
- Readily available fixtures and appliances
- Simple trim, lighting, and storage scope
Selected upgrades
Put extra budget where it improves daily use, accessibility, durability, energy performance, or your priorities.
- Higher-spec windows, cabinetry, or appliances
- More detailed tile, lighting, and built-ins
- Exterior-material or acoustic upgrades
- Accessibility and long-term-use features
Highly custom scope
Price one-of-a-kind details from drawings and confirmed selections instead of hiding design and fabrication work inside a broad allowance.
- Custom millwork and specialty fabrication
- Complex glazing, structural, or finish details
- Imported, specialty, or long-lead materials
- Expanded coordination and mock-up needs
These are comparison examples, not preset Small House Solutions packages. Your signed scope, drawings, specifications, allowances, selection schedule, and change process determine what is included.
Put every proposal on the same checklist.
Before you choose a builder, check whether each proposal covers the same drawings, property conditions, utility assumptions, finish level, responsibilities, and exclusions.
Do not compare only the total at the bottom. Compare what was checked, drawn, selected, included, excluded, and assigned to you.
| Part of the proposal | What you should be able to see |
|---|---|
| Plans and design | Which plans, engineering, revisions, specifications, finish documents, and coordination are included, and which are separate. |
| Permits and fees | Who prepares and submits, which fees are included or reimbursable, who responds to comments, and how revisions are handled. |
| Yard and site work | Demolition, clearing, grading, drainage, tree protection, access, fencing, walkways, staging, temporary protection, and final restoration. |
| Utilities | Expected routes and connection points, trench lengths, panels, meters, upgrades, provider work, street work, testing, and restoration. |
| Selections and allowances | Product standard, quantities, labor, taxes, delivery, waste, owner-supplied items, lead times, and what happens if your selections cost more. |
| Changes and unknowns | How field discoveries, plan comments, your requests, price changes, schedule impacts, and written approvals are documented before work proceeds. |
| Final details and warranty | Punch list, final cleaning, inspections, occupancy documents, manuals, warranties, training, final payment, and post-completion contact. |
If it is not written down, ask about it.
The written agreement controls the project. Ask your builder to show the confirmed work, allowances, your responsibilities, exclusions, and anything that will be priced after the property or agency reviews are complete.
Work a full proposal may cover
- Design, engineering, permit coordination, and review responses
- Foundation, structure, roofing, exterior shell, doors, and windows
- Plumbing, electrical, HVAC, insulation, drywall, and interior finishes
- Cabinetry, countertops, fixtures, appliances, flooring, paint, and trim
- Inspections, punch-list work, final handoff documents, and stated warranty obligations
Items that may be allowances or extra costs
- Survey, geotechnical, arborist, civil, septic, and specialty engineering work
- Utility-provider charges, new meters, service upgrades, transformers, and public right-of-way work
- Rock excavation, unsuitable soil, hidden conditions, hazardous materials, and undocumented structures
- Tree mitigation, drainage changes, retaining walls, off-site work, and extensive landscape restoration
- Financing, temporary housing, furniture, window coverings, owner upgrades, and work outside the signed drawings
A clear budget helps you decide with confidence.
A clear budget cannot remove every unknown. It can show where questions remain, who needs to answer them, and how each decision may affect the design, total, or schedule.
Compare builders fairly
See whether two totals include the same work, allowances, responsibilities, and unresolved property assumptions.
Make changes earlier
Adjust size, layout, finish priorities, and site decisions before late changes become harder to coordinate.
See utility questions clearly
Track which routes, capacities, upgrades, fees, and provider decisions still need confirmation.
Plan a useful reserve
Hold contingency, a reserve for documented uncertainties, instead of using it to cover an incomplete base scope.
Our planning range and City fees are different things.
Our planning range helps you start a budget conversation. The City determines application, plan review, permit, inspection, and other applicable fees based on the property and project. Neither one replaces a proposal for your address.
Get clear answers before relying on an estimate.
These answers are a starting point. Your signed scope and current property information control the actual project.
How much does it cost to build an ADU in Austin?
For early planning, we use $240-$500+ per square foot and a $150,000+ starting point for projects that include plumbing. These are planning references, not an Austin-wide average or fixed quote. Your address, design, utility connections, site work, permits, finishes, allowances, exclusions, and timing shape the real total.
What should be included in an Austin ADU construction price?
Your proposal should say whether it includes design, engineering, surveys, City review and permit coordination, fees, yard preparation, utilities, foundation, structure, exterior shell, heating and cooling, interior finishes, appliances, inspections, final cleanup, and warranty responsibilities. It should also identify allowances, owner-provided items, exclusions, and work that still needs City, engineer, utility, or trade confirmation.
Why can a smaller ADU cost more per square foot?
A smaller home still needs many of the same expensive systems as a larger one: design, permits, foundation, kitchen, bathroom, plumbing, electrical, heating and cooling, windows, doors, waterproofing, inspections, and project coordination. Those costs are spread across fewer living-area square feet, while site and utility costs may not shrink at all.
What can change the ADU budget after design starts?
Survey findings, tree and drainage requirements, engineering, City comments, utility capacity or routing, service upgrades, site access, hidden conditions, finish selections, your requested revisions, material availability, and inspection corrections can change the scope. A clear change process should show the cost and schedule effect before changed work is approved.
Share your address and the kind of ADU you want.
We can help you separate what is already known from the property, design, utility, permit, and finish questions that still need answers before a proposal is meaningful.