
Small House Solutions | Garage conversions
Garage Conversion Contractors: A Homeowner Hiring Checklist
Garage conversion contractors should establish the garage’s intended legal use and inspect the slab, enclosure, structure, and utilities before promising a finished room or apartment.
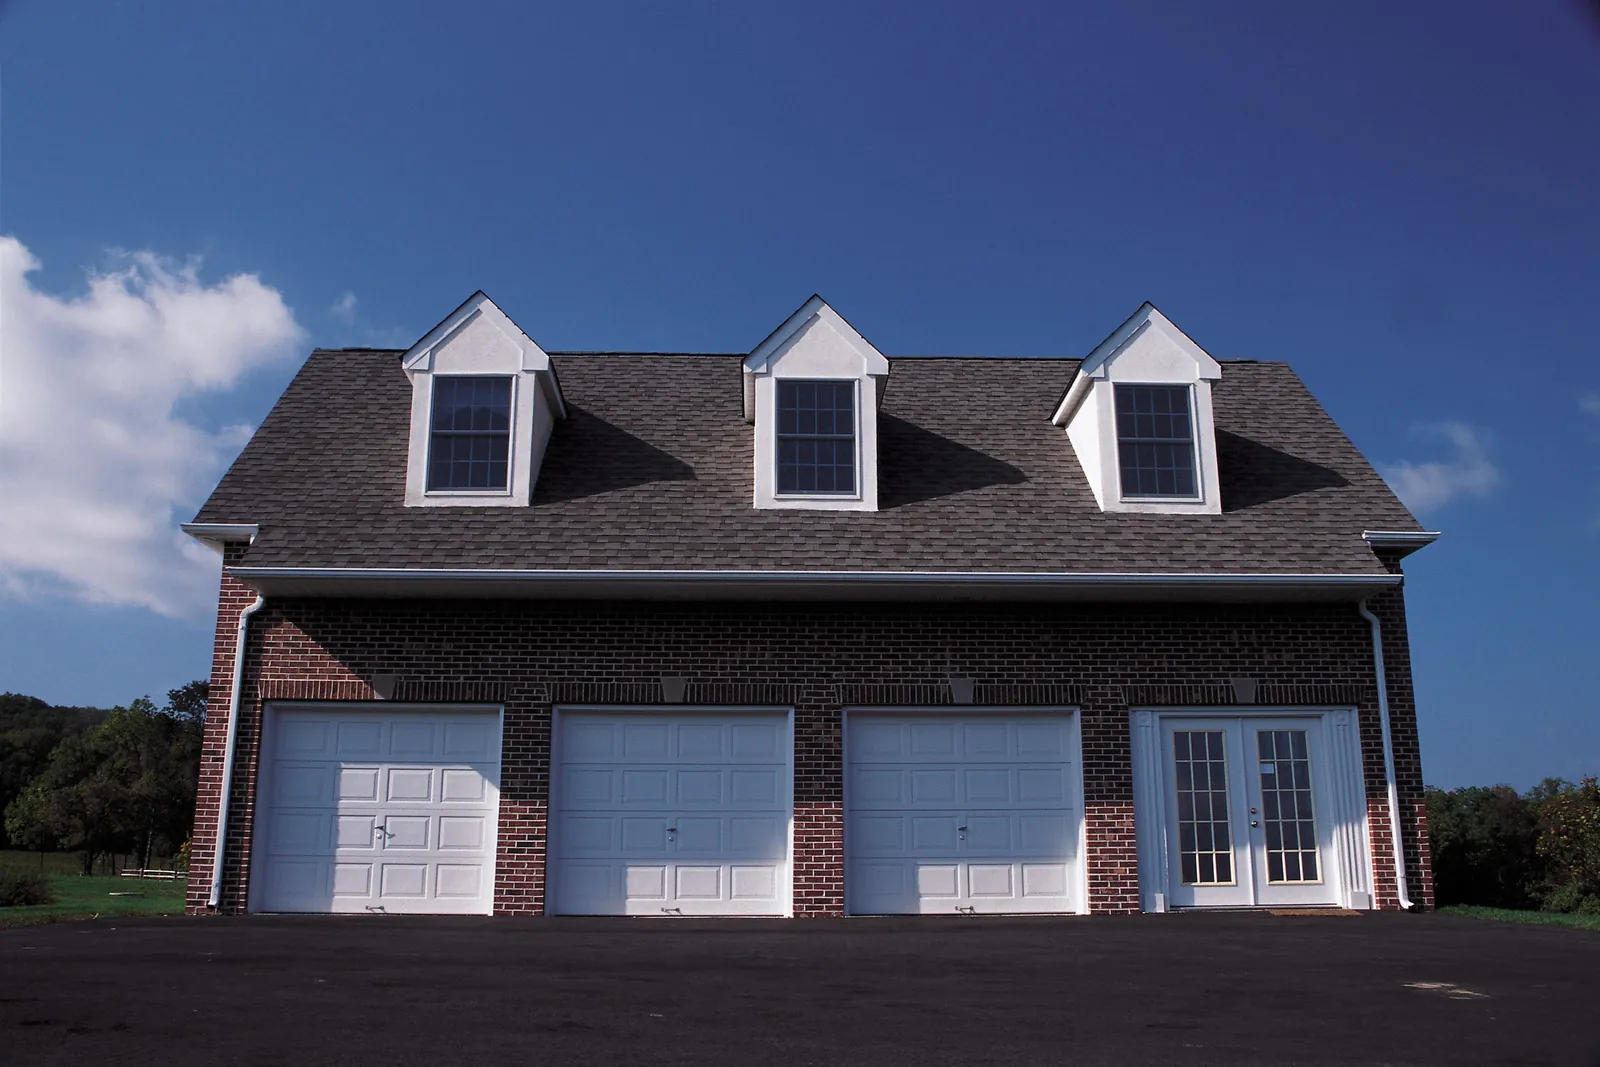
Study the garage openings, vehicle approach and exterior connections before choosing a finished use.
Start here
Document slab level, moisture, door openings, ceiling height, and existing services.
Investigate
Decide whether the finished space remains accessory use or becomes habitable living space.
Compare early
Ask how plans, permits, trades, inspections, and change orders will be coordinated.
Compare the same finished use
An office without plumbing is different from a guest bedroom, and both differ from an independent dwelling. Write the final use into every bid. Ask whether the team will investigate moisture at the slab, the former vehicle opening, wall and roof insulation, ventilation, and drainage outside the door. A low finish price can exclude the work that makes the room comfortable and eligible for its intended use.
Then compare what happens outside the room. Vehicle displacement, outdoor access, bins, equipment storage, and construction deliveries can affect the rest of the property. A contractor who discusses those consequences is helping you evaluate a complete conversion. Avoid choosing from a low room-finishing price and adding the intended dwelling facilities later, because the design, approval route, and service responsibilities may change with that decision.

Discuss the household brief and unresolved scope before committing to construction.
Read responsibility into the contract
Identify who produces drawings, coordinates engineering, submits permits, and answers review comments. Ask which licensed trades are included and how concealed defects will be priced after demolition. Small House Solutions publishes an Austin garage remodeling service; request a comparable conversion with the same use rather than assuming every portfolio garage apartment began as a conversion.
Discuss communication during construction in the same concrete terms. Ask who attends site meetings, how decisions are documented, and how a substitution is approved. A named project contact is useful only when the owner also knows what information will be shared and when a decision is required. Request sample reporting with private client information removed; assess whether the explanation would let you follow a real project without interpreting construction shorthand.
What to ask each contractor
| Question | Useful evidence | Reason |
|---|---|---|
| What use is priced? | Written scope and approved-use plan | Prevents office-versus-ADU confusion |
| What is hidden? | Slab and framing assessment | Exposes repair allowances |
| Who closes permits? | Named coordinator and inspection scope | Avoids an unfinished handoff |
What the retained garage shell contributes to a conversion
A retained shell has value when its components suit the finished use. The roof may remain while the floor, openings, enclosure, and services require substantial work. A contractor’s statement that the garage is already built describes only the starting condition; it does not establish the scope still needed to produce an office, bedroom, or independent home.
The former vehicle opening is an interface between several packages. Its treatment can affect support, weather protection, exterior appearance, windows, interior wall space, and floor transitions. A bid covering only visible infill leaves the owner unable to tell whether those interfaces are included. The useful distinction is between a coordinated assembly and a list of finish products.
Concealed findings should also have a defined route into the contract. An observed stain is a reason to investigate, not a diagnosis or a predetermined repair price. The resulting finding should identify the affected work and any revised design, selection, or allowance. This separates genuine existing-condition uncertainty from an omission that the proposal should have identified from the intended use. The owner can then compare responsibility and completeness before comparing totals.
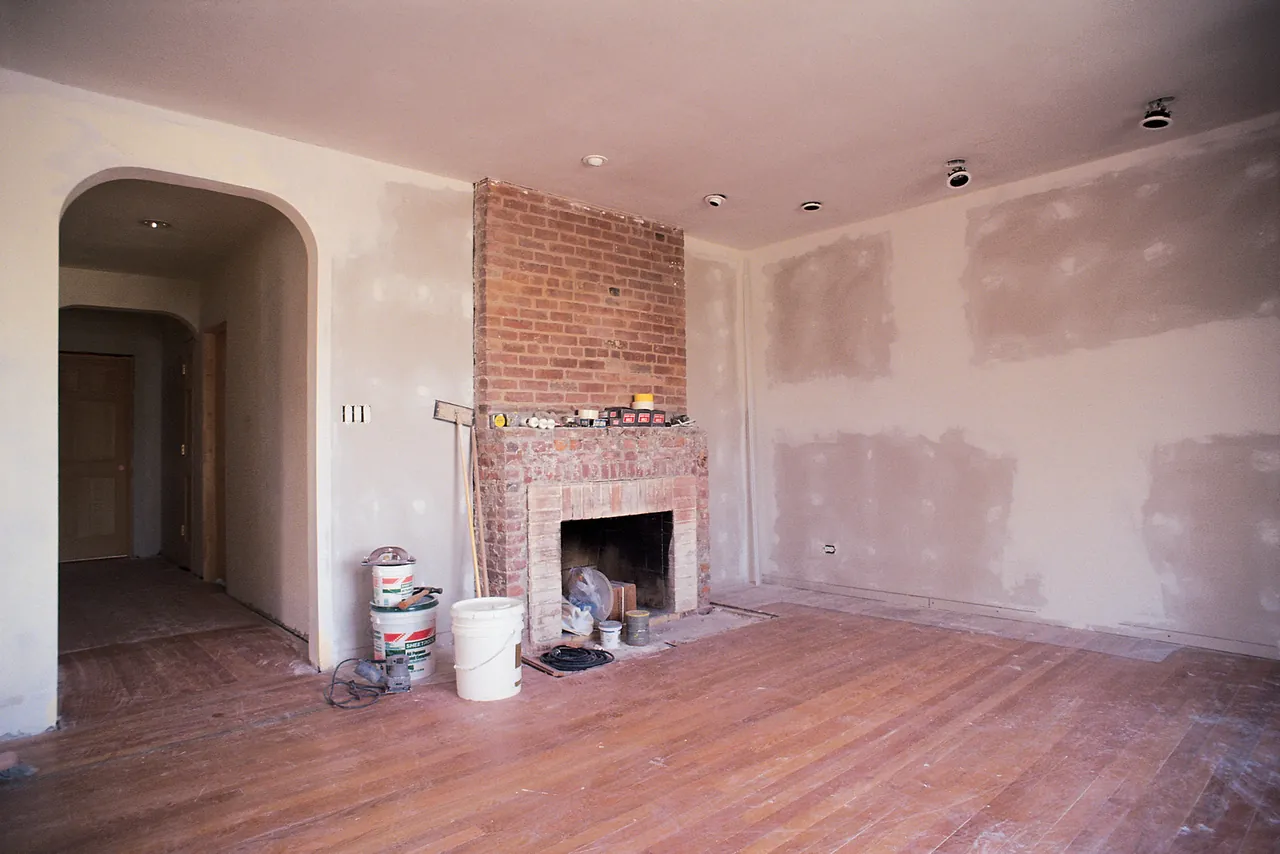
Assess the existing rooms, connections and remaining construction work before selecting finishes.
Ask each bidder to resolve the same garage-door opening
The former vehicle opening is a useful test of proposal quality because several trades meet there. Give each bidder the same photograph and intended room layout, and ask what its proposal assumes about replacing that opening. This is a scope discussion; the owner should not select a structural detail from a sales conversation.
One proposal might describe only framing and a window. Another might include investigation of support, exterior finish matching, weather protection, interior repairs, and coordination with the floor. Ask the first bidder whether those items are included, excluded, or still undetermined. An unexplained omission is different from an explicit allowance for a condition that cannot yet be seen.
Compare the written responses rather than reward the most confident verbal answer. Ask who designs the assembly, who coordinates the trades, and what finding would trigger a revised price. The same approach can be used for the floor transition or bathroom service route. A contractor’s ability to describe one complicated junction clearly can reveal more than a portfolio of attractive finished rooms.
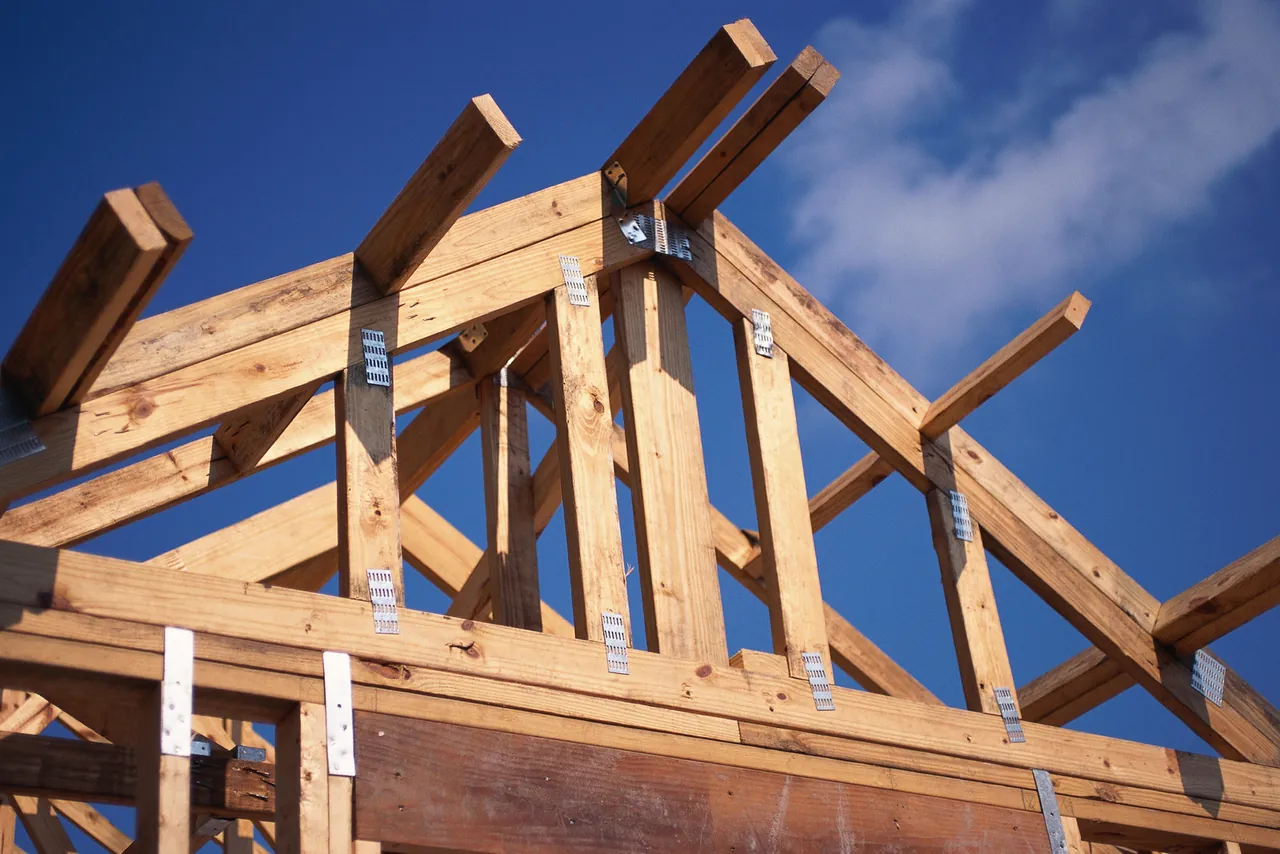
Trace structural and room connections before fixing the finished layout.
Related planning decisions
Homeowner questions
Does an existing garage make a conversion easy?
It can save some enclosure work, but unsuitable slab, structure, ceiling height, drainage, or utility routes can offset the saving. Confirm those conditions before comparing a conversion with new construction.
What should a conversion contract say about concealed damage?
It should explain how newly exposed conditions are documented, communicated, priced, and approved. Ask who can authorize changes and whether associated design or inspection work is included. A general warning about old buildings does not define a workable change process.
How many contractor proposals should I compare?
Compare enough credible providers to understand scope and responsibility differences, without treating a large number of uncoordinated prices as research. Give each provider the same intended-use statement and documents. Clarify omissions before deciding which proposal offers the better completed solution.


