
Small House Solutions | Custom homes
Energy Efficient Custom Homes: Specify Performance Before Finishes
Energy efficient custom homes combine site orientation, a continuous insulated enclosure, controlled air leakage, suitable windows, ventilation, and correctly sized equipment; efficiency is a coordinated design task.

Resolve enclosure and service coordination before the wall is closed.
Start here
Ask for a clear performance goal and the measures used to evaluate it.
Investigate
Match window placement and shading to the lot, not to a generic floor plan.
Compare early
Compare envelope and mechanical specifications in writing so bids cover the same standard.
Ask for measurable outcomes
Replace an undefined energy-efficient upgrade with written targets and verification methods. Ask who will calculate heating and cooling loads, test the enclosure, and document ventilation. Window area and orientation affect loads, so selecting HVAC before the envelope is settled can create a mismatch. DOE’s whole-house guidance treats these decisions as interdependent rather than a list of unrelated products.
Begin with the outcomes the household values: comfortable bedrooms, less glare at work surfaces, manageable humidity, quieter equipment, or a more consistent temperature between rooms. Rank those outcomes before choosing a package of products. This gives the designer and builder a reason to evaluate the home as a connected system instead of treating efficiency as a list of premium upgrades.
Ask which outcomes can be modeled or tested, what assumptions the assessment uses, and what records the owner will receive. Keep a predicted result distinct from a measured result in an occupied home. Weather, household behavior, equipment use, and maintenance can affect actual consumption. A useful brief describes both the intended performance and the method for checking the relevant design or construction decisions.
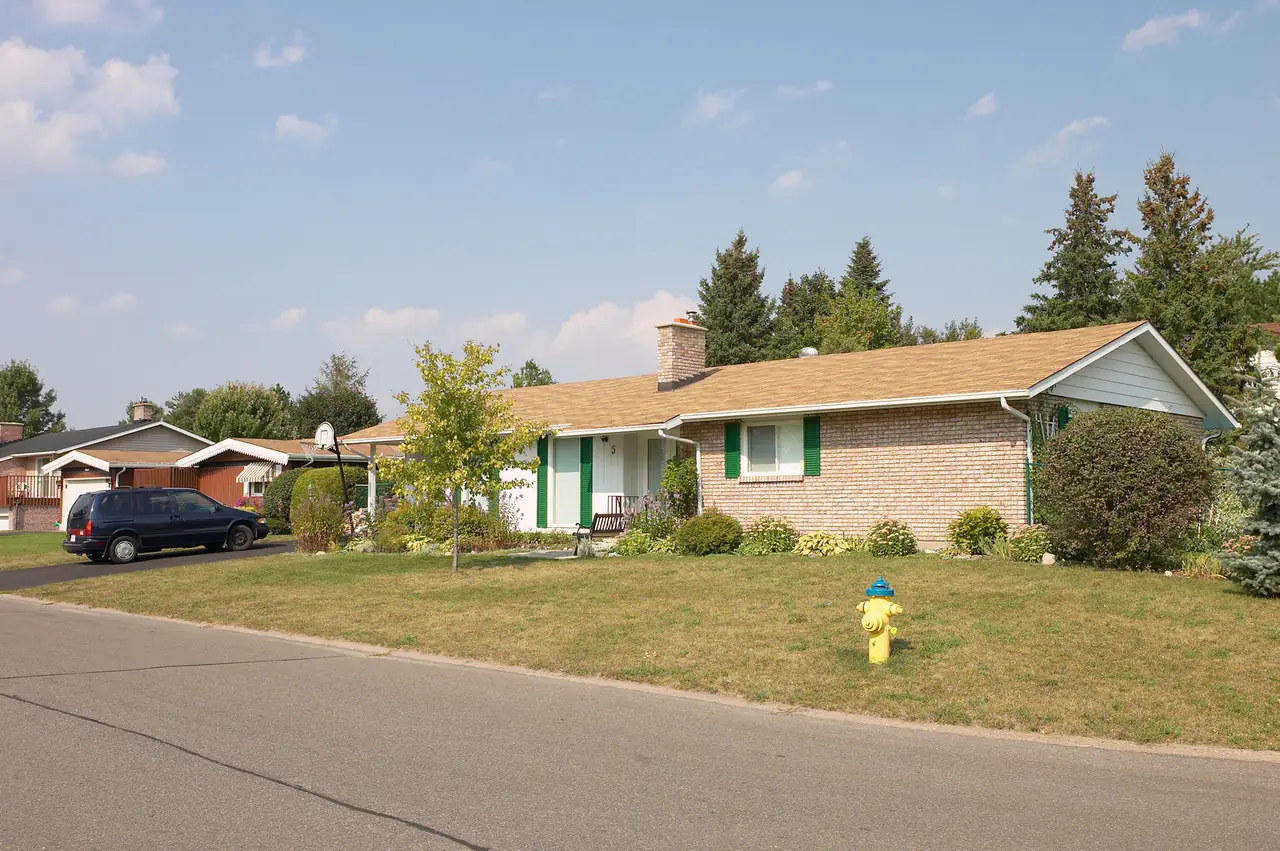
Consider the entry and the connection between the home and its outdoor space.
Focus on comfort as well as energy use
Discuss hot rooms, afternoon glare, humidity, drafts, and sound with the designer. Compare exterior shading with expensive glazing, and a simpler conditioned footprint with unused space. Ask for commissioning and homeowner operating instructions at handoff. Avoid assuming solar panels compensate for air leaks or poor moisture control; a resilient enclosure and suitable mechanical design remain necessary.
Make the handoff demonstration part of the proposed scope. Identify who explains thermostat modes, ventilation controls, filters, and the maintenance information for installed equipment. Ask which settings the owner can adjust and which require service input. A household needs to understand the system it receives: unexplained controls can undermine a carefully considered design. Keep predicted consumption, construction test results, and the resident’s operating instructions as separate, identifiable records.
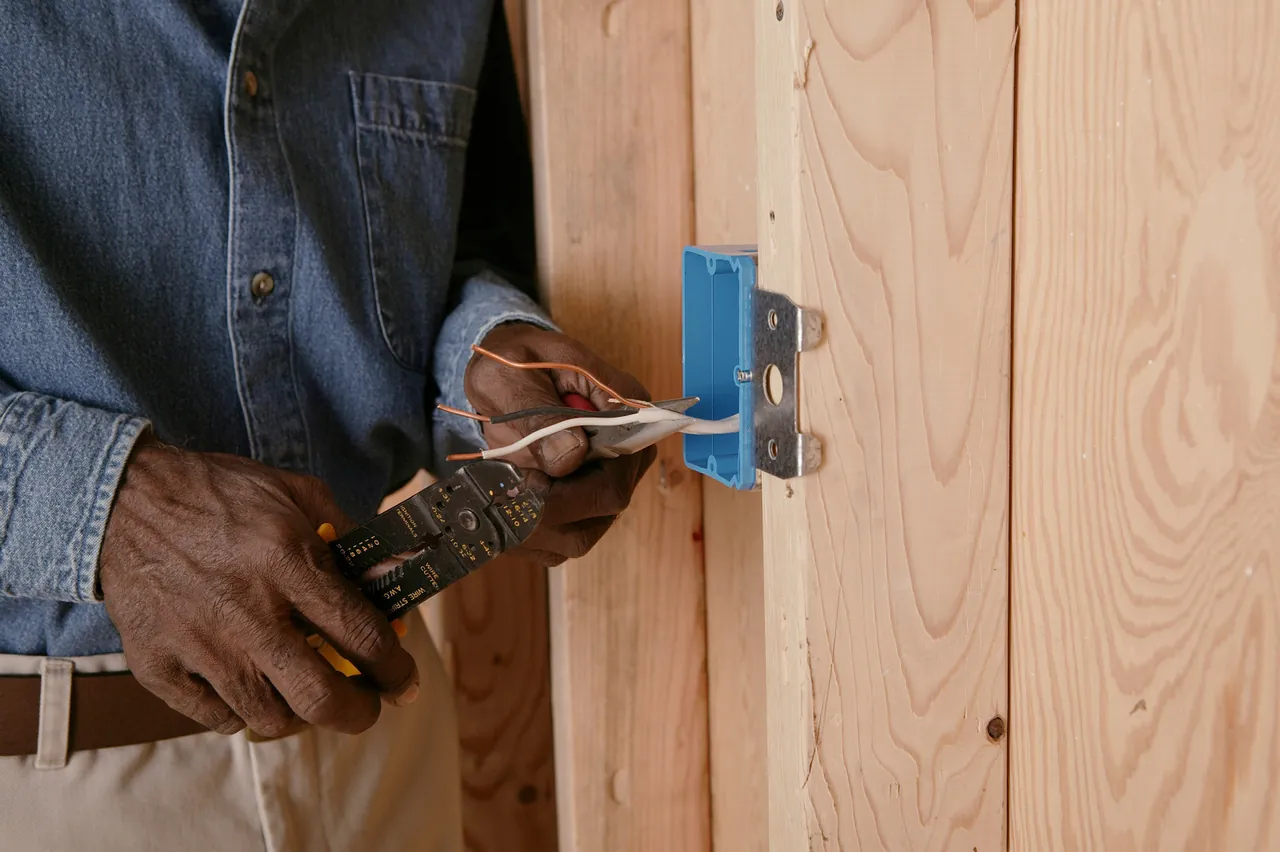
Include wiring routes and electrical work in the project scope.
What belongs in the specification?
| System | Ask to document | How to verify |
|---|---|---|
| Enclosure | Insulation continuity and air barrier | Inspection and agreed testing |
| Windows | Orientation, shading, performance ratings | Window schedule |
| HVAC and ventilation | Design loads and selected equipment | Calculation and commissioning records |
Why a substitution can change the performance design
An efficient home is a connected system. A window substitution can change the assumptions about exposure and heat flow; an equipment change can affect service needs, distribution, controls, and maintenance access. Comparing only the product’s purchase price leaves those consequences outside the decision. The relevant question is whether the alternative still supports the coordinated design.
Air control, insulation, and moisture management also depend on junctions between components. A specification naming a product does not explain its continuity around an opening or at a roof transition. The drawings and installation scope need to describe how the components work together. Better equipment does not by itself repair an unresolved enclosure detail.
Verification should correspond to the promise being made. Design modeling describes predicted behavior under stated assumptions; construction testing evaluates particular installed conditions; commissioning addresses equipment operation within its scope. None is interchangeable with a guaranteed occupied utility bill. A useful handoff identifies the installed selections, available test or commissioning records, controls, and maintenance needs. This gives the owner evidence of what was delivered and a practical basis for operating it, while keeping measured results separate from predictions and marketing claims.
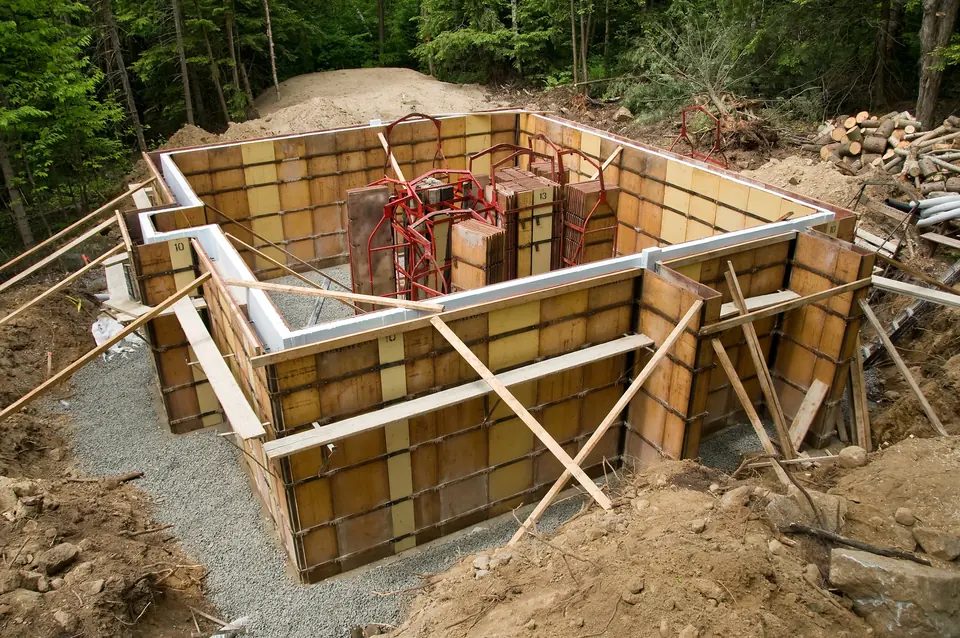
Review the room layout and exterior elevations together.
Build a bedroom comfort acceptance brief
Choose the bedroom most likely to challenge the design, such as one with afternoon exposure or a different occupancy schedule. Describe the experience the resident needs: sleeping without strong glare, manageable equipment noise, and understandable temperature control. Do not turn those preferences into an unsupported promise about utility bills.
At design review, locate the window exposure, shading, supply and return strategy, and the place for controls on the same room drawing. Ask the appropriate professionals how their calculations and specifications address that room. A favorable whole-house prediction does not explain an uncomfortable room unless the team can connect it to the actual distribution and enclosure design.
Before completion, agree which records demonstrate the installed scope and which owner observations belong in follow-up. A construction test, a commissioning record, and a resident’s experience answer different questions. Keep them distinct. This brief gives energy efficiency a practical purpose: an identified comfort problem, a coordinated design response, and a defined way to review the result, rather than a long list of branded products whose contribution to that room remains unclear.
Related planning decisions
Homeowner questions
Does efficient mean a guaranteed utility bill?
No. Weather, occupancy, thermostat settings, energy prices, and operation affect bills. Compare the design and test results rather than an unsupported savings percentage.
Can I compare two efficiency packages by insulation alone?
No. Window exposure, air leakage, ventilation, equipment design, installation, and the complete enclosure also matter. Ask each provider to explain its assumptions and verification. A higher insulation specification by itself does not establish the better-performing completed home.
Does an efficiency label guarantee every room will feel comfortable?
No single label describes every household experience. Discuss room-by-room exposure, equipment distribution, controls, ventilation, and actual use. Ask what the label or assessment covers and what it does not establish about comfort, installation quality, maintenance, or future bills.


