
ADU House: Build a Complete Backyard Home With a Clear Plan
Important: an ADU house is a complete small dwelling on the same property as a primary home, and the right service path starts with lot feasibility, local rules, design, utilities, permits, and construction scope before floor plans or price guesses.
Small House Solutions helps homeowners turn that early idea into a buildable plan. We look at how the ADU will live, where it can sit, what Austin may require, and what construction choices need to be made before the project moves into design and permitting.
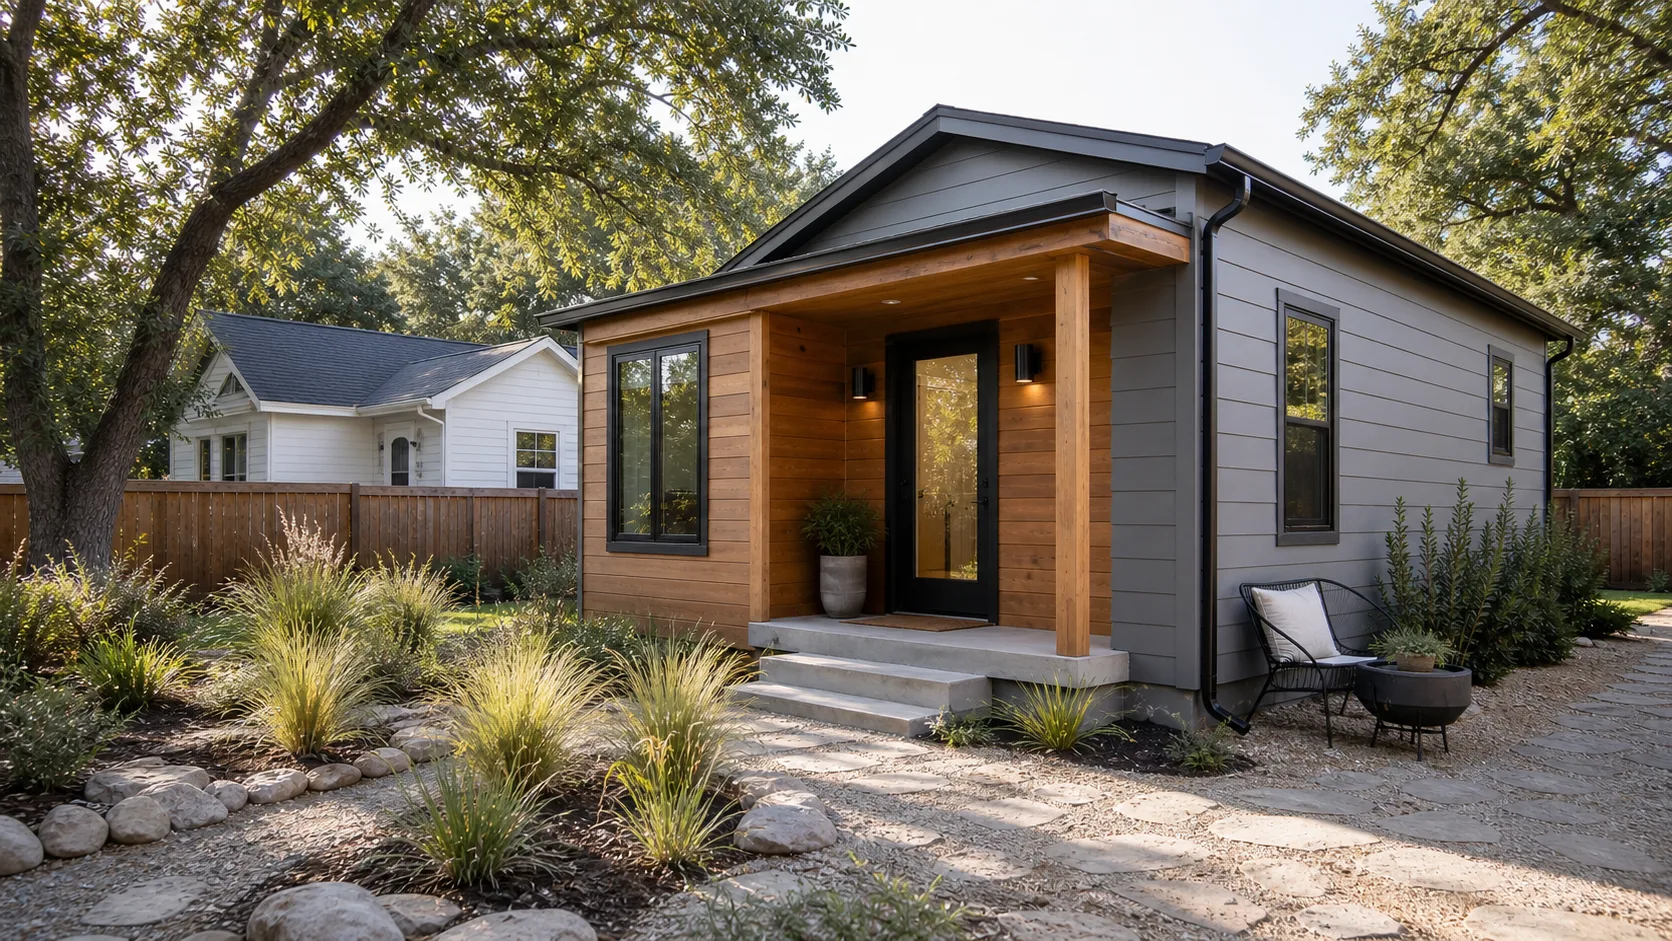
What an ADU House Means
An ADU house is commonly called an accessory dwelling unit, additional dwelling unit, backyard house, guest house, casita, garage apartment, or small secondary home. The plain-English test is simple: if it is intended to function as a dwelling, it needs to be planned like one.
The City of Austin describes an Additional Dwelling Unit as a separate dwelling unit on the same property as a single-family home, regulated by the Land Development Code and related requirements. Austin also explains that a dwelling unit includes habitable space, a full bathroom, and a sink or dishwasher outside of a full bathroom.
Before design gets specific, confirm whether the project is treated as an ADU, two-unit residential, three-unit residential, small-lot residential use, an addition, or another permit path. That classification affects drawings, addressing, utilities, fees, review, inspections, and budget.
Is Your Property a Good Candidate?
A strong ADU house plan starts with constraints. The right answer is rarely just a square-foot number; it is a property-specific fit between the dwelling, the main home, the yard, the access route, the utility plan, and the owner goal.
Design the ADU House Around Daily Living
A small home has less room for wasted decisions. Kitchen placement, bathroom layout, storage, daylight, mechanical systems, private entry, laundry, sound control, and outdoor connection should be settled before construction pricing becomes serious.
Small House Solutions can help organize those choices into a practical scope so the ADU house is not only permitted, but comfortable, durable, and useful for the way the property owner actually plans to use it.
- Separate entry and privacy from the primary home.
- Kitchen, bath, sleeping, storage, and mechanical planning.
- Outdoor space, parking, walkways, and service access.
- Future flexibility for guests, family, rental, or aging-in-place use.
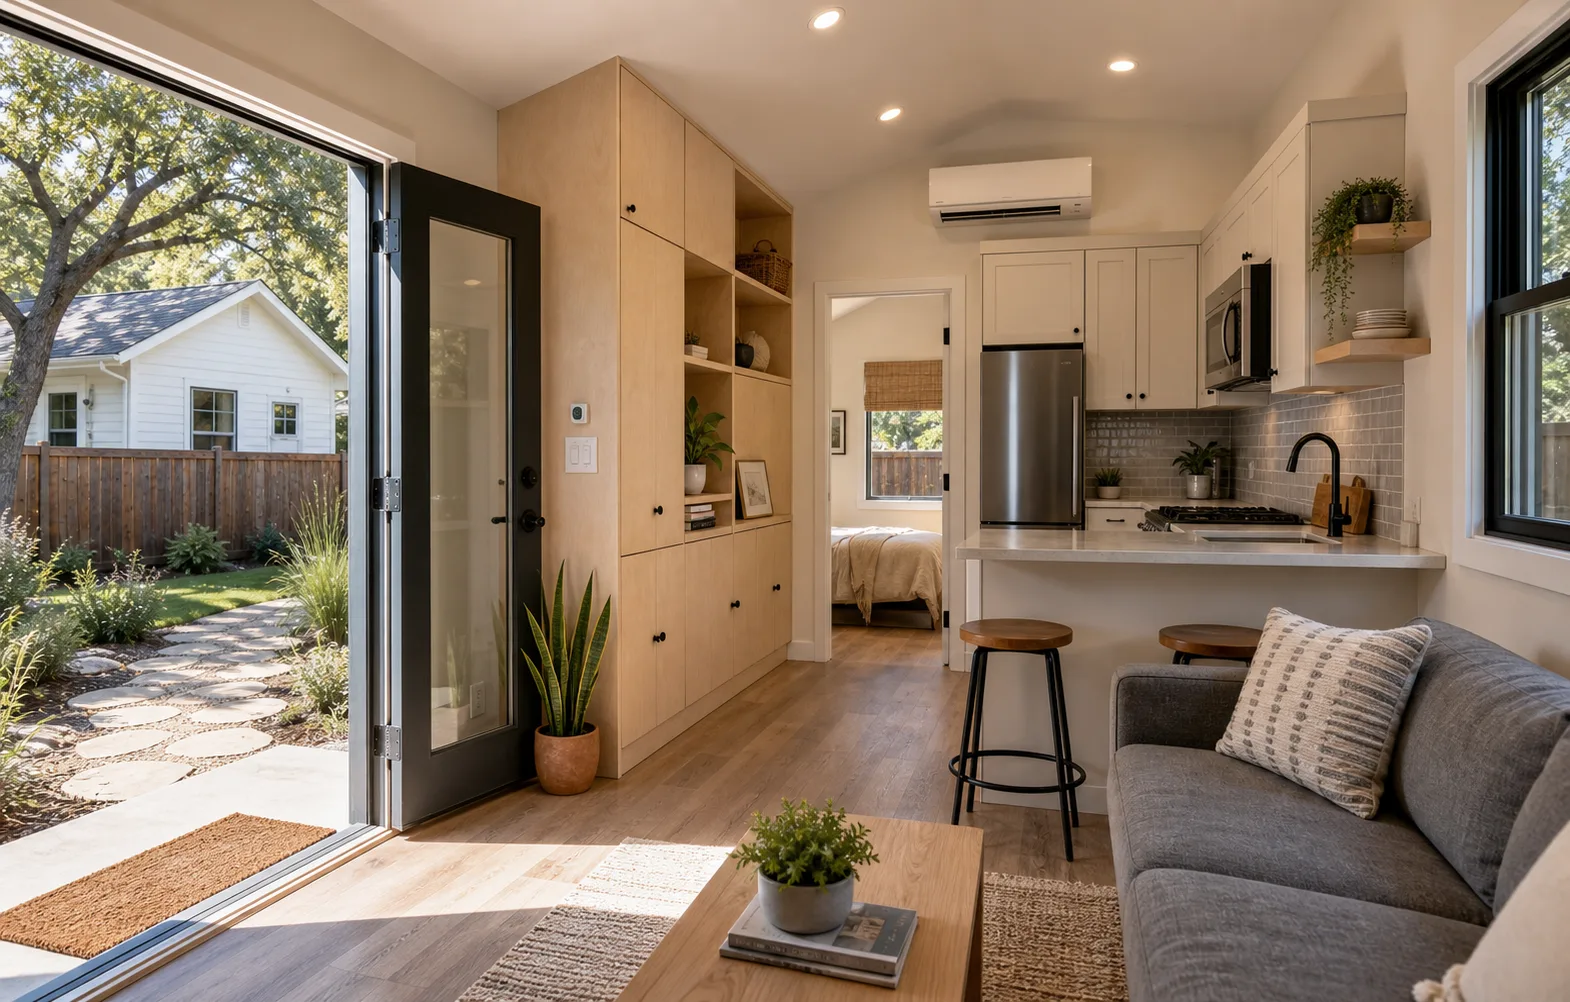
The ADU House Planning Process
The service path should make each decision easier to trust. A clear sequence helps homeowners avoid buying a plan, ordering selections, or comparing bids before the project conditions are known.
Decide whether the ADU house is for family, rent, guests, aging-in-place, work, or flexible long-term living.
Review zoning, lot area, HOME path signals, trees, drainage, utilities, address needs, and access.
Confirm size, entry, kitchen, bath, sleeping space, storage, daylight, outdoor connection, and privacy from the main home.
Align site work, foundation, utility assumptions, materials, finish level, trades, schedule, and contingency.
Austin projects may involve plan review fees, permit activation, inspections, and a certificate of occupancy before closeout.
Keep room for plan comments, field conditions, utility surprises, selections, weather, inspections, and final corrections.
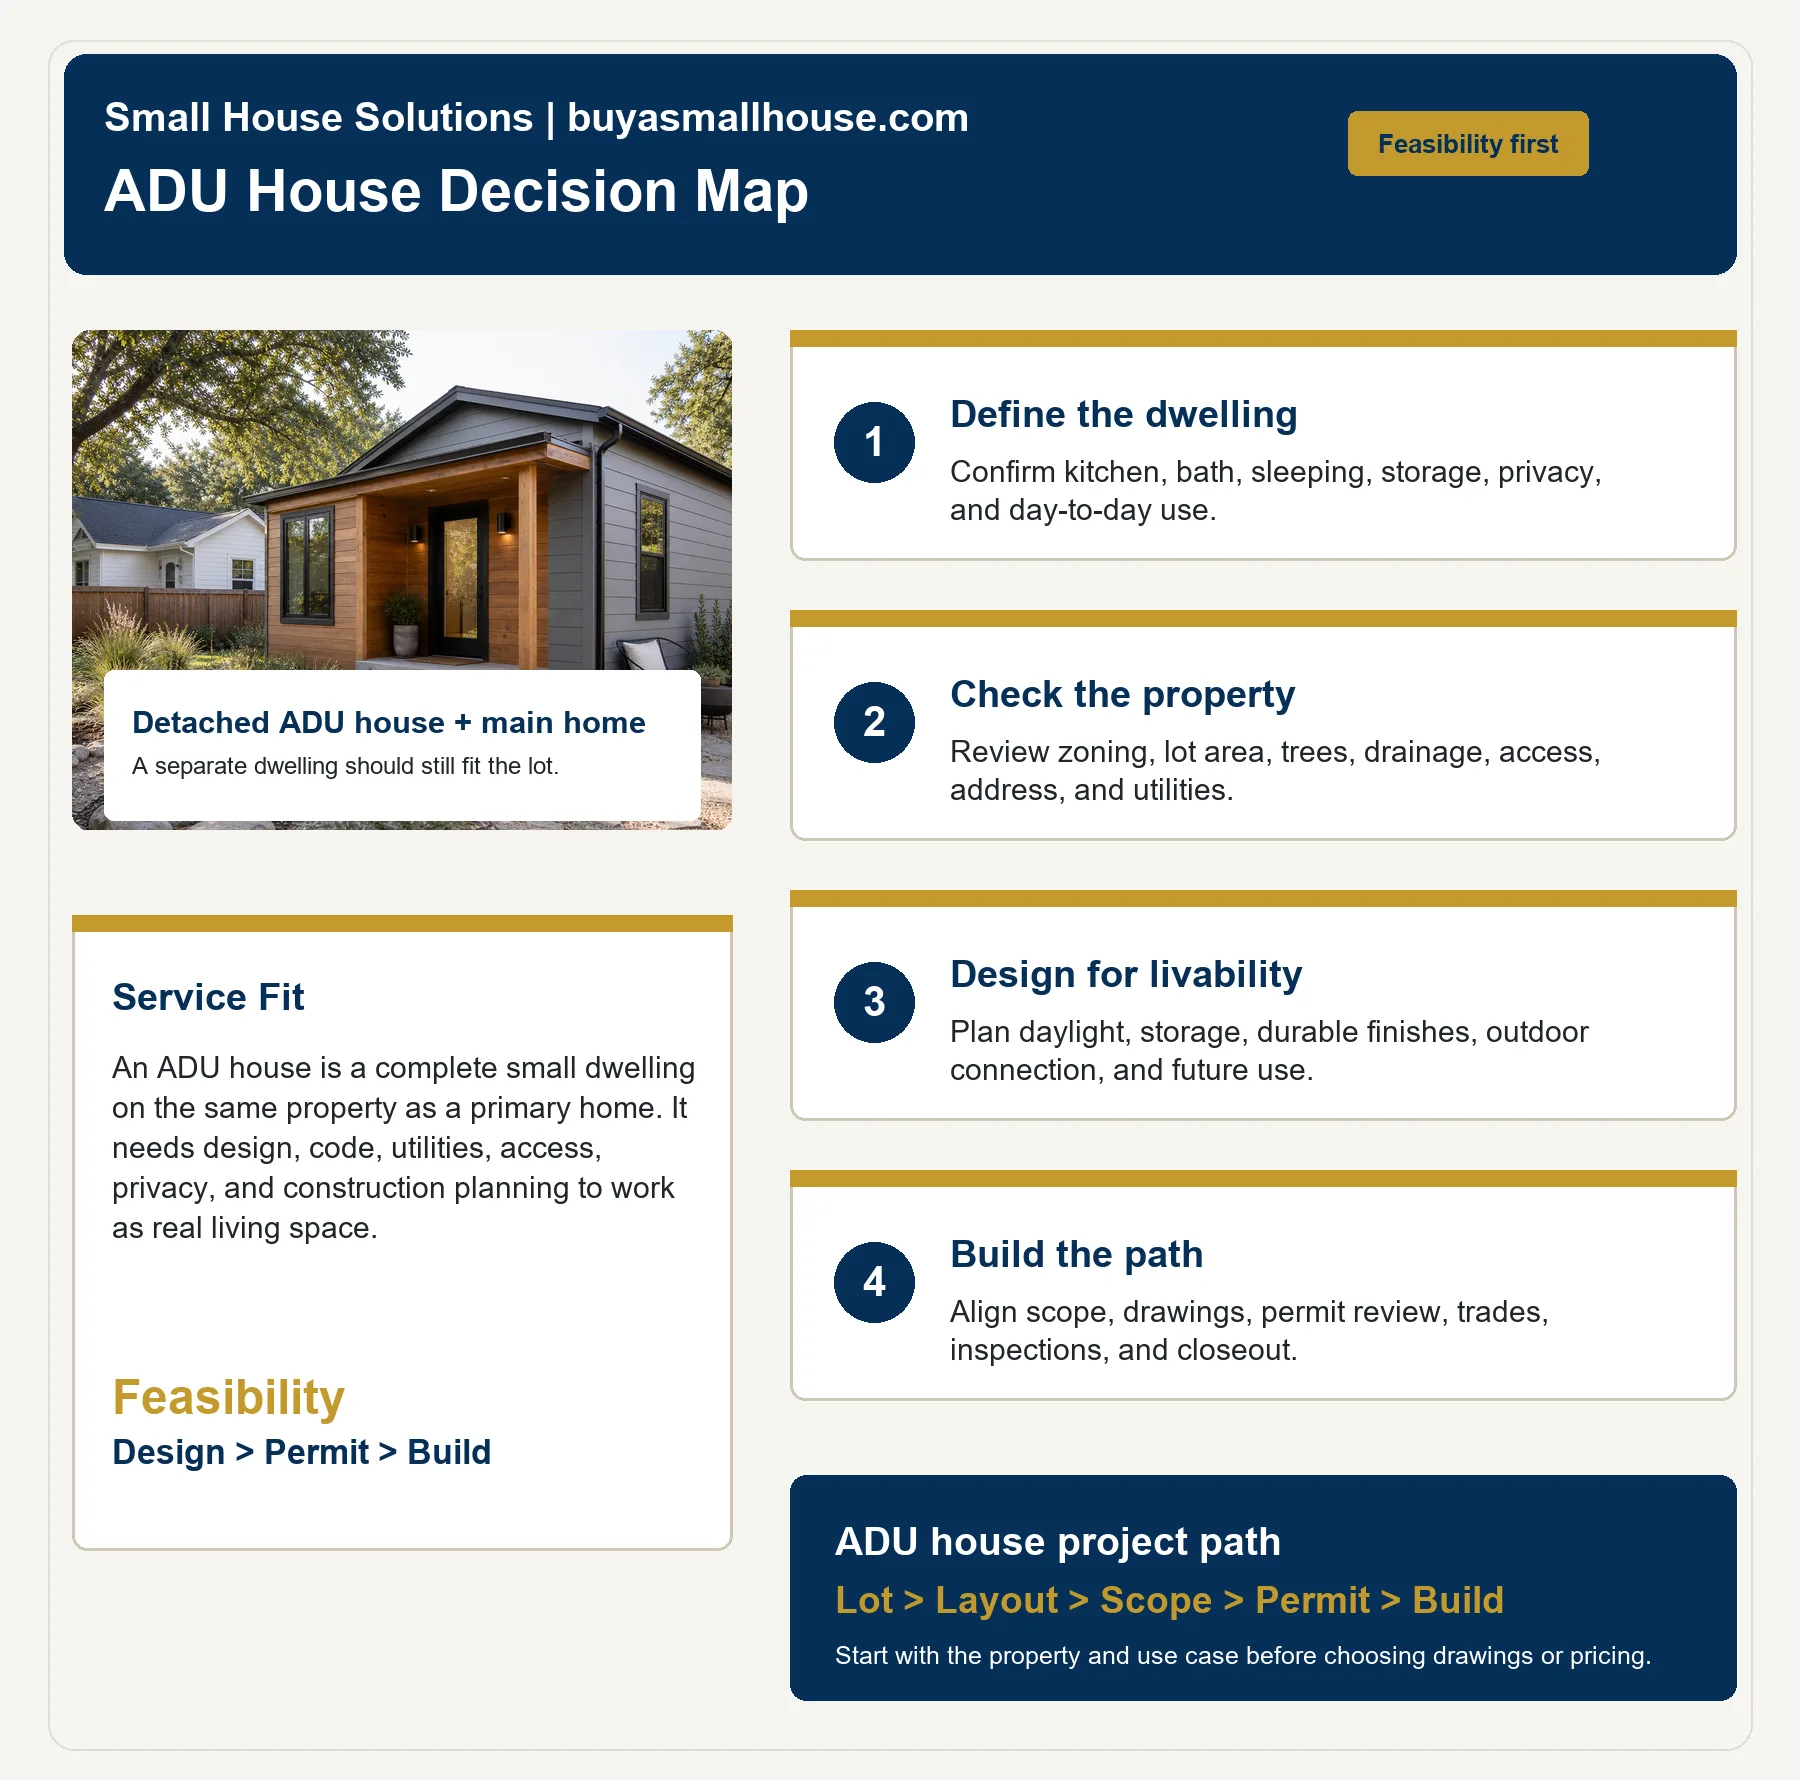
ADU House Decision Map
The infographic below shows the service sequence: define the dwelling, check the property, design for livability, and then build the path.
What Changes the ADU House Budget?
Budget planning should follow feasibility. The same square footage can price differently when utilities, access, foundation, drainage, finish selections, or plan review conditions change.
| Decision area | Why it matters | What to confirm early |
|---|---|---|
| Lot fit | Setbacks, trees, easements, drainage, slope, and access can change the building location and construction method. | Property profile, survey needs, constraints, staging area, and site access. |
| Utility plan | Water, sewer, electric, HVAC, trenching, and meter strategy can be major cost drivers. | Service capacity, tie-in route, panel needs, and whether upgrades are likely. |
| Dwelling program | Kitchen, bathroom, laundry, sleeping area, storage, accessibility, and appliance choices affect layout and trades. | How the ADU house will be used now and how it should adapt later. |
| Permit path | Classification affects drawings, application steps, fees, inspections, address needs, and certificate of occupancy timing. | Whether the project is an ADU, two-unit, three-unit, small-lot, addition, or conversion path. |
| Finish level | Windows, siding, cabinetry, tile, fixtures, roofing, flooring, storage, and exterior details create real price spread. | A finish baseline that matches the homeowner goal and budget range. |
How Small House Solutions Helps
Small House Solutions connects the service parts of an ADU house project: feasibility, design, construction scope, permitting awareness, and practical build planning. The goal is to make the next decision clearer before money and time are committed too far downstream.
ADU House FAQ
What is an ADU house?
An ADU house is a separate small dwelling on the same property as a primary home. It is usually planned with habitable space, a bathroom, kitchen-related fixtures, privacy, access, utilities, and a permit path.
Is an ADU house the same as a tiny home?
Not always. A tiny home describes size and style, while an ADU house describes a dwelling relationship to a primary home and property. Some tiny homes may be used as ADUs only when the property, code path, utilities, and permit requirements support that use.
What can an ADU house be used for?
An ADU house can support family housing, guest space, rental flexibility where allowed, a home office, caregiving, or aging-in-place plans. The best layout depends on the intended use and the property constraints.
What should I check before designing an ADU house?
Before designing an ADU house, check zoning, lot area, deed restrictions, trees, drainage, easements, setbacks, fire separation, access, utilities, address needs, and the likely permit path.
Does an ADU house need its own utilities?
An ADU house needs a utility plan. The right approach can depend on electric capacity, water and sewer tie-ins, metering, trenching, mechanical placement, and local requirements for the specific project.
How does Small House Solutions help with ADU houses?
Small House Solutions helps homeowners organize feasibility, design, construction scope, permit awareness, and build planning so the ADU house moves forward with fewer unanswered questions.
Official Austin Sources to Confirm
Rules and review paths can change, so homeowners should verify current requirements with official Austin resources before making final design or construction decisions.
Ready to plan an ADU house?
Start with the property, the use case, and the build path so your next decision has a real foundation.