
Garage conversion process | Small House Solutions
Converting Your Garage Into a Living Space: Advantages and Mistakes to Avoid
Start here: converting your garage into a living space advantages and mistakes to avoid comes down to one decision sequence: confirm the legal use, then plan comfort, safety, systems, layout, and resale before spending on finishes.
This guide gives Austin and Central Texas homeowners a process-first way to evaluate extra living space without creating a room that is damp, underpowered, hard to approve, or hard to sell later.
What This Guide Helps You Decide
A garage conversion guide should answer the homeowner question quickly: what can be converted, what must be checked, and what mistakes can make the project expensive.
Search Signal
The topic is worth keeping because homeowners actively need a clearer process before spending money on drawings or finishes.
Click Problem
Clear homeowner question with poor CTR suggest the title, opening answer, and buyer path needed sharper intent matching.
Technical Gate
The public page should be checked for reliable access before it is used as the final version.
Process Fit
The best page shape is a step-by-step conversion path: benefits, choices, mistakes, permits, systems, and next action.
Advantages Worth Keeping
Garage conversions can be smart, but only when the room performs like living space rather than dressed-up storage. These are the advantages homeowners are actually trying to buy.
More Room Without Moving
A garage can become a home office, guest suite, playroom, bedroom, gym, or flexible family room without changing neighborhoods.
Existing Shell
The foundation, roof, exterior walls, and driveway access may reduce scope compared with a full addition, if the existing structure is suitable.
Lifestyle Flexibility
A good plan can support remote work, family care, teen space, hobbies, guests, or future rental conversations depending on local rules.
The Safer Garage Conversion Process
Use this sequence before you price flooring, cabinets, or paint. It prevents the common mistake of designing the visible room before the invisible requirements are understood.
Define the Use
Office, bedroom, guest suite, rental, gym, or ADU-style dwelling use each creates a different review path.
Check the Rules
Verify permits, zoning, parking, deed restrictions, floodplain status, and whether the work creates dwelling space.
Inspect the Shell
Look at slab moisture, framing, garage-door opening, exterior walls, drainage, ceiling height, and structural limits.
Plan Systems
Size insulation, HVAC, ventilation, electrical circuits, lighting, plumbing, alarms, and data before finishes.
Design the Layout
Place doors, windows, storage, egress, furniture, privacy, and circulation around the permitted use.
Build and Inspect
Use the approved path, keep inspection records, and confirm the final room matches the planned legal use.
The Systems Most People Underestimate
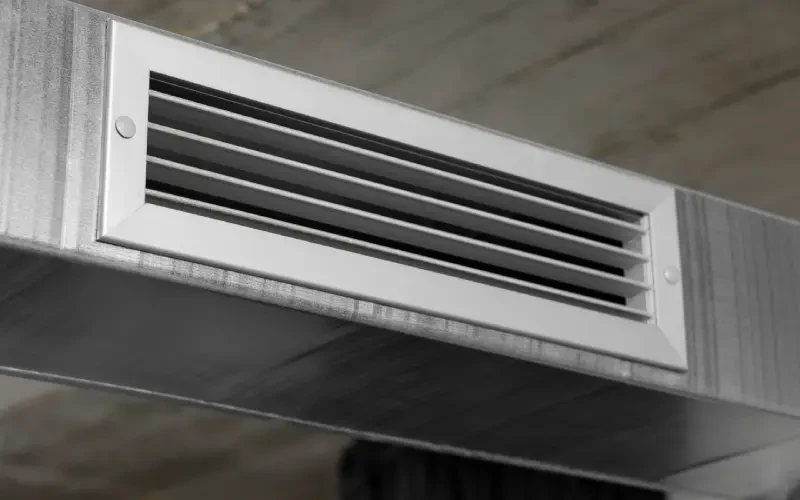
The biggest garage conversion mistakes are often behind the walls. A room can look finished but still fail as living space if it is too hot, too cold, damp, underpowered, or unsafe for sleeping.
- Insulation and air sealing at exterior walls, garage-door infill, ceiling, and slab edges.
- Heating, cooling, and ventilation sized for the new use instead of copied from the garage.
- Electrical capacity for outlets, lighting, appliances, office equipment, or HVAC loads.
- Plumbing only after confirming drain, vent, slab, and permit implications.
- Egress, alarms, fire separation, and privacy if the space becomes a bedroom or guest suite.
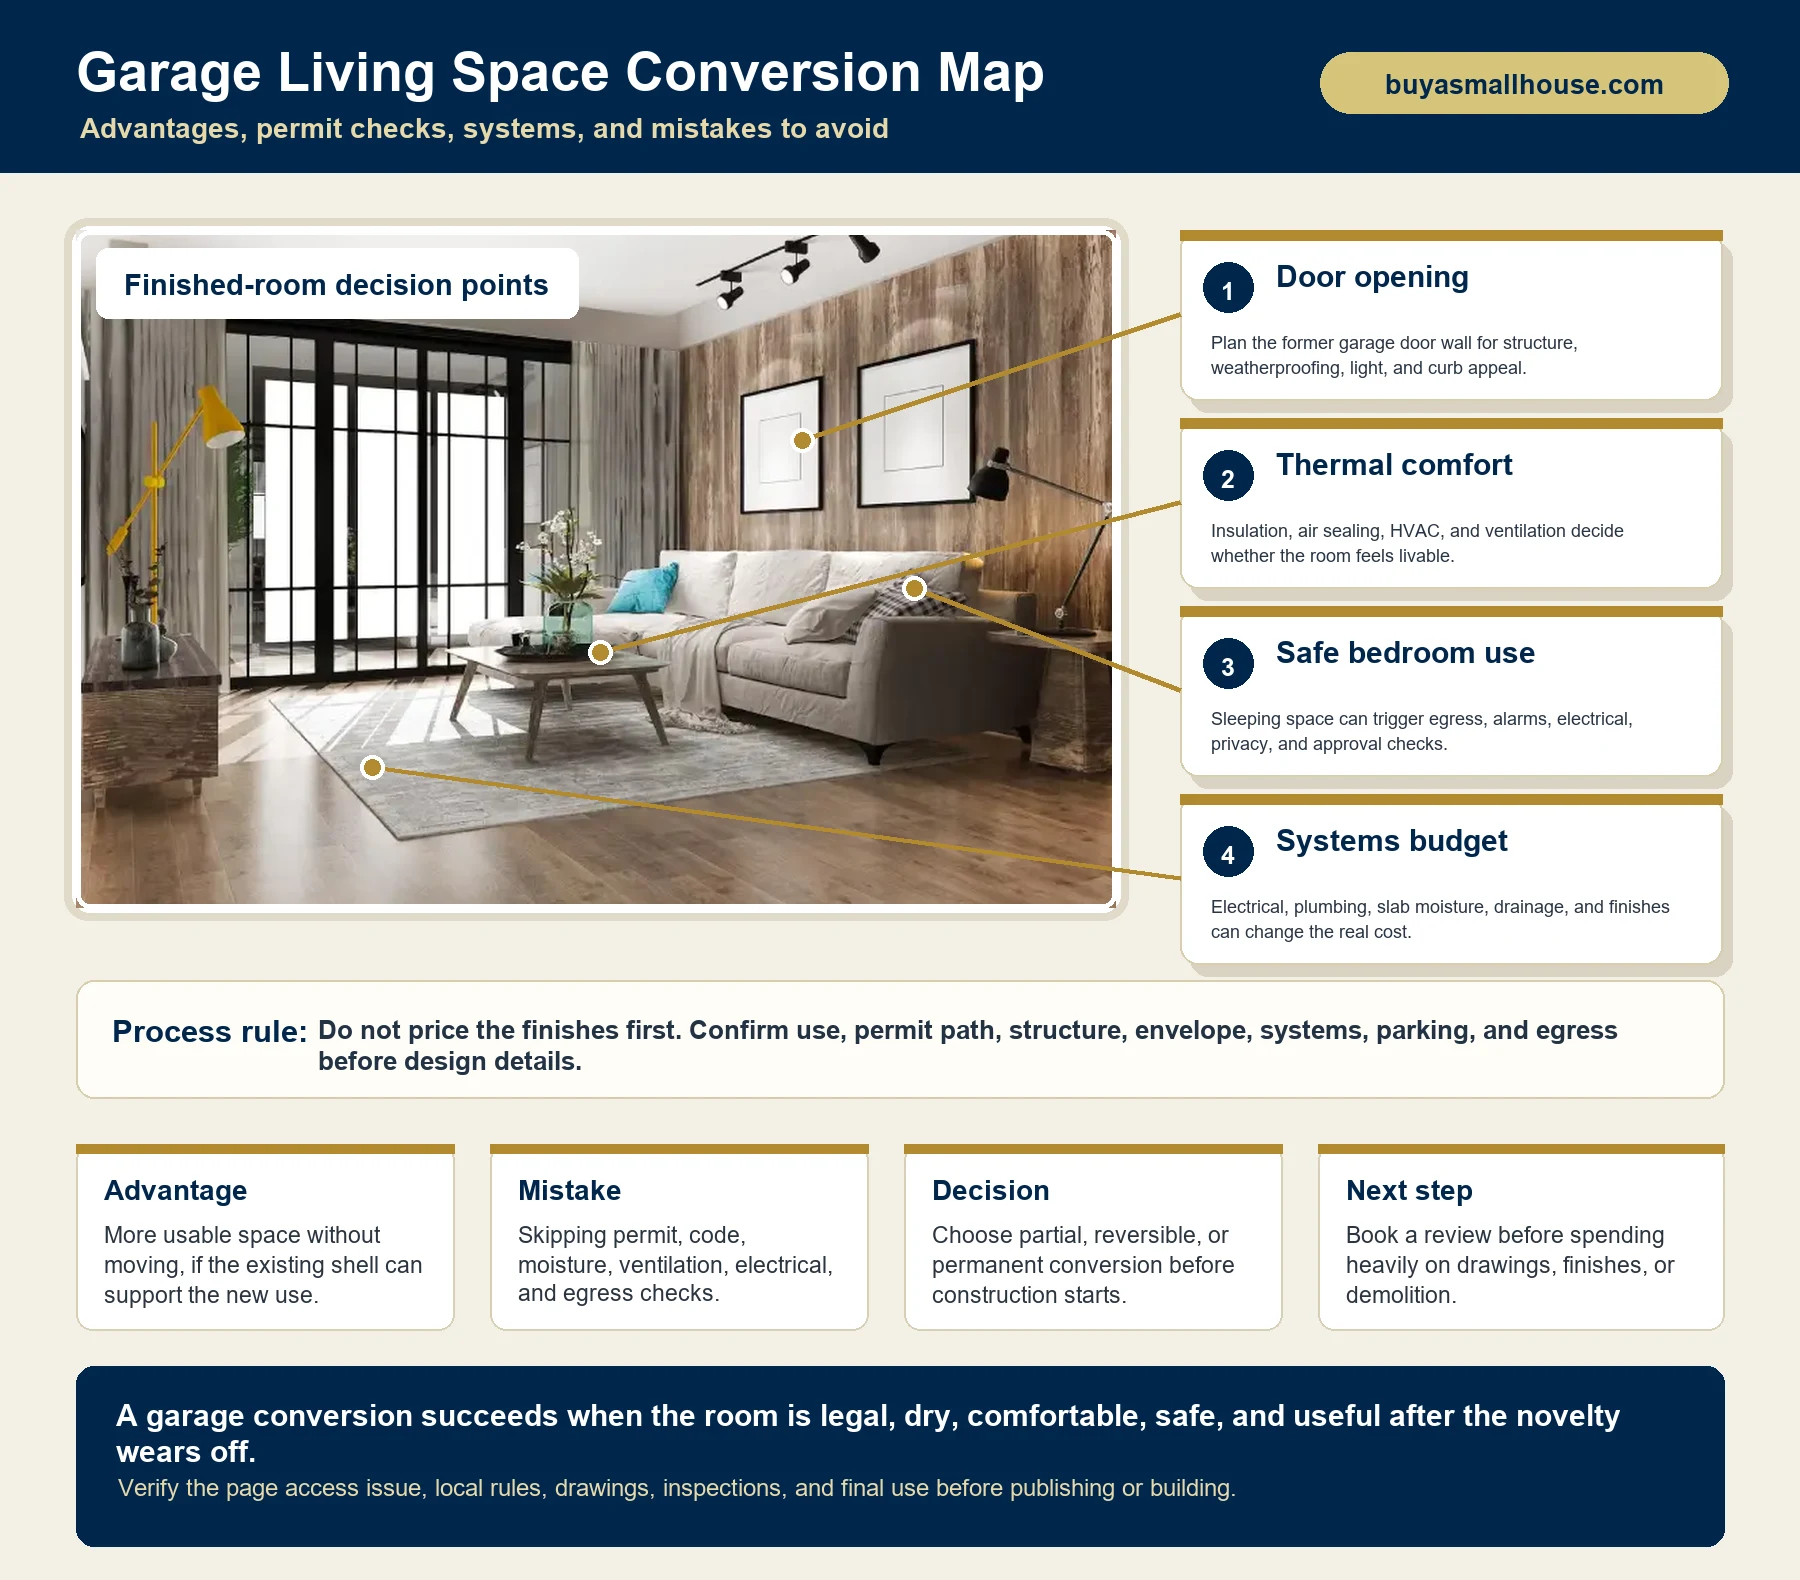
Garage Living Space Conversion Map
The anatomy map keeps the process practical: the former garage door, comfort systems, sleeping-space safety, and real cost drivers all need decisions before the room is built.
Mistakes to Avoid Before You Build
| Mistake | Why It Hurts | Better Move |
|---|---|---|
| Skipping permits and code review | The room may not count as legal living space, and unapproved work can complicate resale or insurance. | Confirm the permit path before demolition. |
| Assuming the garage slab is ready | Moisture, slope, cracking, elevation, and insulation can affect comfort and finish durability. | Inspect the slab and drainage early. |
| Ignoring the garage door opening | A poor infill can leak, look awkward, reduce daylight, or make reversibility difficult. | Choose window, wall, door, or reversible strategy deliberately. |
| Underpricing systems | HVAC, electrical, plumbing, insulation, and ventilation often cost more than the visible finish work. | Budget systems before materials and decor. |
| Creating a bedroom without egress planning | Sleeping use can trigger safety and approval requirements that a simple office might not. | Verify egress, alarms, comfort, and room classification. |
Austin Permit and Technical Checks
Austin lists garage conversion or carport/porch enclosure under residential plan review small-project paths. The practical takeaway is simple: do not assume a garage conversion is exempt just because the structure already exists.
- Residential plan review can require existing/proposed floor plans, measurements, doors, windows, smoke and carbon monoxide locations, and new plumbing fixture locations.
- Work exempt from building permits has narrow limits and does not generally cover creating regulated dwelling space with plumbing or major systems.
- If the conversion becomes an ADU or independent dwelling unit, address, inspections, and Certificate of Occupancy steps may matter.
- The public page access should be checked before final use.
Access And Source Check
Before relying on the page, confirm the public URL loads reliably and that source links still support the guidance.
Choose the Conversion Type Early
The homeowner’s mistake is often choosing finishes before choosing the future of the garage. The conversion type determines budget, reversibility, value, and review risk.
Partial Conversion
Useful for a conditioned hobby, office, storage, or workout area while preserving some garage function. Confirm what can stay legally a garage.
Reversible Conversion
Protects future parking or resale flexibility, but requires careful planning around the door opening, walls, flooring, and systems.
Permanent Conversion
Best when the room must perform as long-term living space, but it needs stronger permit, comfort, structure, and value planning.
Related Next Steps
Use internal links that reinforce garage remodeling, existing-structure conversion, ADU planning, and dwelling classification.
Garage Conversion FAQ
Is converting a garage into a living space a good idea?
It can be a good idea when the garage is structurally sound, the property can support the intended use, and the design handles permits, insulation, HVAC, electrical capacity, moisture, egress, storage, and parking tradeoffs.
What are the biggest advantages of converting a garage?
The main advantages are gaining usable square footage without moving, reusing an existing shell, creating a home office or guest suite, improving family flexibility, and potentially increasing buyer appeal when the work is legal and well built.
What mistakes should homeowners avoid first?
Avoid starting demolition before checking permits, zoning, parking, structural conditions, garage-door framing, slab moisture, insulation, ventilation, HVAC, electrical capacity, plumbing, egress, and resale impact.
Does an Austin garage conversion need a permit?
Austin lists garage conversion or carport/porch enclosure under residential small-project review, so homeowners should verify the permit path before construction. Small cosmetic work is different from creating legal living space.
Can a converted garage become a bedroom?
Sometimes, but a bedroom conversion usually raises additional requirements such as egress, smoke and carbon monoxide alarms, heating and cooling, electrical safety, insulation, privacy, and any local permit or occupancy review.
What happens to the garage door opening?
The garage door opening needs a deliberate plan. It may be framed for windows or doors, preserved for reversibility, or redesigned as an exterior wall, but the choice affects structure, waterproofing, daylight, appearance, and resale.
Should the conversion stay reversible?
A reversible plan can protect future parking or resale flexibility, but it may limit how finished the room feels. A permanent conversion can perform better as living space, but it needs stronger design, permit, and value planning.
Sources and Publish Checks
These sources support the garage-conversion guidance. Final use should still verify the page access and the exact local path for the property.
The source page supplies the existing topic, structure, and media set used to shape this process guide.
Austin lists garage conversion or carport/porch enclosure as a residential small-project path and describes submittal expectations for residential plan review.
Austin connects ADUs to permits, inspections, addresses, and Certificate of Occupancy steps; this matters if the garage conversion becomes an independent dwelling unit.
Austin lists narrow permit exemptions and clarifies limits around dwelling creation, plumbing, flood hazards, and other regulated work.
Clear images, descriptive alt text, and consistent page context help readers understand the project.
Ready to find out whether your garage can become real living space?
Bring the address, current garage photos, intended use, rough budget, and any HOA or deed restriction details. Small House Solutions can help compare partial, reversible, and permanent paths.