
Small House Solutions | Remodeling
Small House Renovation: Improve Function Before Adding Area
Small house renovation should remove everyday bottlenecks in circulation, storage, daylight, and room use while addressing existing structural and system defects before decorative finishes.

Assess the existing rooms, connections and remaining construction work before selecting finishes.
Start here
Identify the daily bottleneck before moving walls or adding area.
Investigate
Protect daylight and usable storage when opening the plan.
Compare early
Check hidden electrical, plumbing, moisture, and insulation needs before selecting finishes.
Map the house on a normal weekday
Trace entry bags, laundry, cooking, work calls, bedtime, and guest movement. A room may feel small because doors and passages divide the usable floor. Moving storage or changing a doorway can be more effective than removing every partition. Preserve quiet bedrooms and places to put household items when considering an open plan.
Rank those objectives. Fixing the grocery route and kitchen storage may matter more than opening every wall. A quiet work corner may be more useful than a larger entrance space. Keep the resident’s furniture and actual possessions in the discussion. A renovation can feel more spacious when circulation and storage improve, even if the total floor area stays unchanged; the aim is a useful outcome for this household rather than an abstract open-plan ideal.

Review the room layout and exterior elevations together.
Choose the least disruptive effective intervention
Compare a furniture and storage change, a nonstructural layout change, a major interior remodel, and an addition. Each step can increase engineering, service work, disruption, and budget. Investigate moisture and outdated systems early so new cabinetry or flooring does not conceal problems. Plan where the household will cook, bathe, sleep, and store belongings during construction.
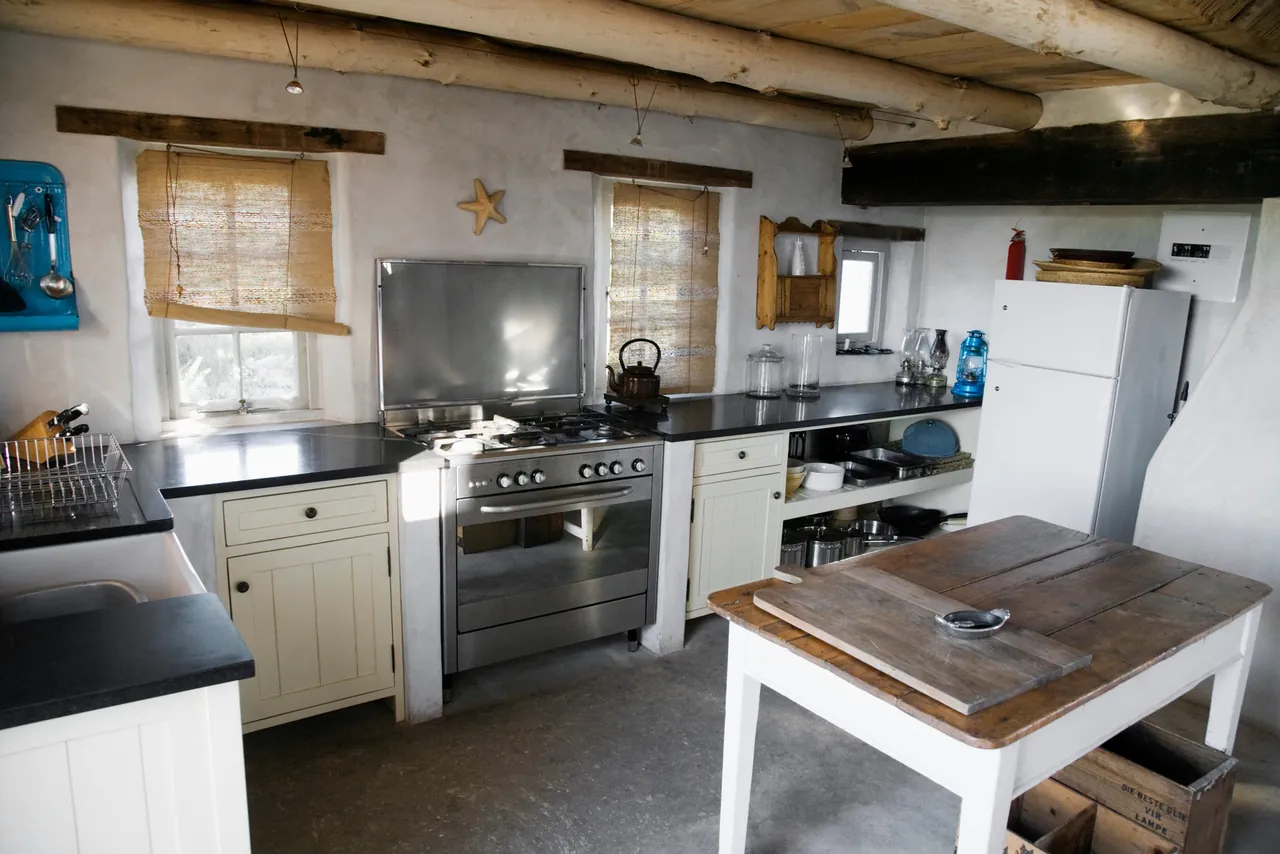
Check appliance positions, work surfaces and the route around occupied seating.
Renovation choices by problem
| Problem | First test | Escalate when |
|---|---|---|
| Crowded living room | Furniture and door layout | Circulation still consumes seating |
| Poor storage | Built-ins and entry organization | Important items have no usable place |
| Insufficient private room | Reassign existing space | No existing room can meet the need |
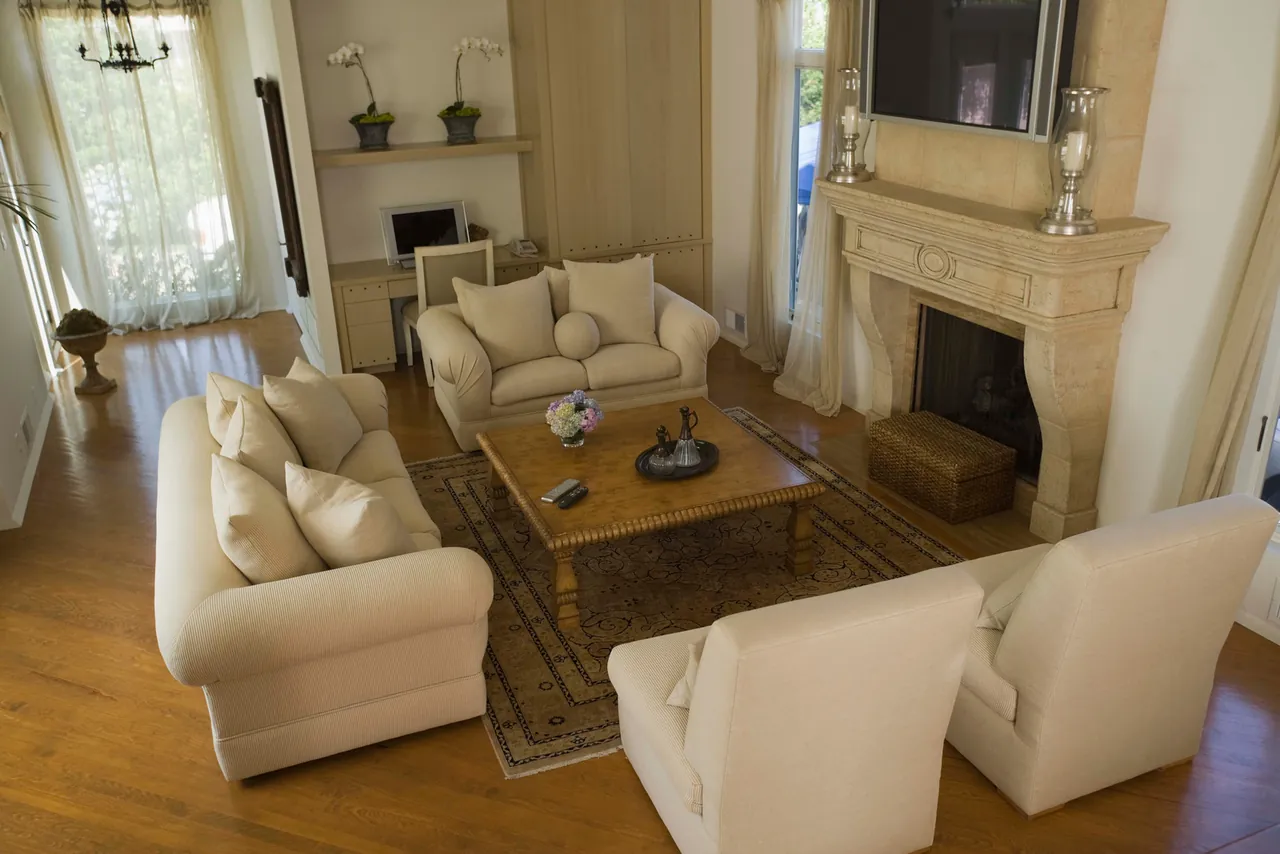
Keep seating, daylight and the main walking route in the same layout study.
A renovation scope needs a useful stopping point
A compact-house renovation can spread from one improvement into several rooms because services, finishes, and circulation connect them. The stopping point should be a usable result, not an arbitrary boundary that leaves unfinished interfaces. For example, changing a doorway may also affect storage, flooring, and the furniture arrangement on both sides.
Necessary repairs should remain distinct from discretionary changes. A moisture or building-condition concern needs an appropriate investigation and repair scope; a new decorative surface is a separate decision. Combining them under a general makeover allowance makes it harder to understand what must happen and what can be changed or deferred.
Staging also depends on relationships. Some rooms can be improved independently, while other choices should be coordinated to avoid disturbing completed work again. The resident’s ordinary cooking, bathing, laundry, storage, and quiet-space needs define which interim arrangements are practical. This creates a more useful renovation brief than promising openness everywhere. The preferred intervention retains the parts of the small house that work, corrects the documented friction, and provides a clear completed stage that the household can actually use.
Test openness against privacy and furnished function
Removing a partition can change light and circulation, but it can also remove storage, furniture support, or a quiet activity zone. Compare the furnished plan before and after the change. Show the sofa, table, desks, doors, and appliances in use. Ask a qualified team to assess any structural or service implications before treating a wall as removable.
Consider selective openings or adjusted doorways where the household wants connection without merging every activity. A compact home may benefit from a room with a door for calls, sleep, or guests. Test the layout with different schedules rather than one ideal moment when everyone is entertaining together. This keeps renovation decisions tied to actual use and avoids trading a manageable area problem for an unresolved privacy or noise problem.
Use a possessions audit to choose between storage and openness
Select one congested area, such as the entry beside the kitchen. List what arrives there each day: shoes, bags, coats, parcels, pet supplies, and charging devices. Place those items on the measured plan before deciding that the wall between rooms must disappear. This is a household exercise rather than a construction recommendation.
Compare an open-wall concept with a concept that retains useful wall length for storage. In each version, show furniture, door swings, and the route from outside. Removing the partition might improve sightlines while eliminating the only place for tall storage. Retaining it might preserve storage while leaving an awkward passage that requires another change.
Test the two arrangements with an ordinary arrival and a busy departure. The better renovation is the one that resolves the recorded conflict while preserving the functions the household needs. Carry that result into the designer’s brief. This approach gives small-home renovation a concrete objective and makes it easier to reject decorative changes that look spacious in a photograph but leave everyday belongings without a workable place.
Related planning decisions
Homeowner questions
Should every small home become open plan?
No. Open space can improve sightlines but reduce acoustic privacy and storage walls. Test the household’s routines before removing separation.
How do I judge a renovation idea without a staged photograph?
Use a measured furnished plan and a list of ordinary activities and possessions. Test doors, occupied seating, storage access, and overlapping tasks. A visually open room is useful only if the household can carry out those activities without creating new conflicts.
How can I tell whether an addition is still necessary?
Test the best internal layout against the ranked household needs. If it cannot provide a required separate room, usable shared area, or essential function without unacceptable tradeoffs, compare an addition. Base that choice on furnished plans and site feasibility rather than floor-area preference alone.


