
Small House Solutions | Additions
Primary Suite Addition Cost: Bedroom, Bath, and Closet Together
Primary or master suite addition cost combines sleeping space, bath, closet, structure, and utility work. Zonda’s 2025 Houston benchmark lists $162,563 for its defined midrange primary-suite addition model; it is not a site-specific bid.

Test bed access, furniture and daylight within the sleeping-room layout.
Start here
Choose the desired bath and closet functions before fixing square footage.
Investigate
Locate water, sewer, HVAC, and roof tie-ins while comparing sites.
Compare early
Distinguish a new suite wing from converting adjacent rooms.
Read the benchmark’s scope before applying it
A cost model is useful only when the size, finish level, and included work resemble the project. A large luxury bath, major roof connection, or foundation repair can make a local estimate very different. Separate the new bedroom shell from bathroom fixtures, waterproofing, cabinetry, closet fit-out, and existing-home repairs when reviewing the scope.
Request a written current estimate for the preferred property-specific design. If a contractor’s number differs from the benchmark, investigate the scope explanation instead of assuming the difference proves an overcharge or a bargain. Evaluate the suite’s everyday use separately from any resale expectation. A primary suite can be valuable to a household without a defensible promise that a future buyer will repay every part of its construction investment.
Design privacy and service routes together
Place the suite to avoid a bedroom reached through a kitchen or another private room. Test whether a bath and closet buffer household noise or block the best daylight. Keep plumbing routes realistic, and ask how the HVAC will maintain comfort in a distant wing. Adding a bathroom is not just adding fixture prices; it affects drainage, supply, ventilation, and electrical work.
Have the estimating team identify work to retained rooms and finishes. Opening an existing wall, altering equipment distribution, or extending plumbing can create scope beyond the new exterior footprint. Compare these consequences before selecting a scheme by its bedroom area alone. The most useful cost comparison keeps the suite’s comfort and privacy benefits visible alongside the existing-house work needed to achieve them.
Suite cost worksheet
| Package | Define in drawings | Compare in bids |
|---|---|---|
| Bedroom and connection | Footprint, roof, windows | Structure and repairs |
| Bathroom | Fixture list and layout | Waterproofing and services |
| Closet and finishes | Storage system and materials | Allowances and exclusions |

Define the project scope and financial questions before comparing funding or estimates.
What the suite program adds beyond a bedroom
A primary suite combines sleeping, bathing, dressing, storage, and its connection to the rest of the house. The program determines the scope more accurately than the label luxury or midrange. A larger bedroom does not supply the same function as a more useful bathroom or a better dressing arrangement.
Wet-area choices affect several packages together. Fixture arrangement, cabinetry, surfaces, ventilation, services, and surrounding construction need coordination. An allowance for a fixture purchase is different from the complete installed bathroom scope. Closet fit-out also needs a stated boundary; an empty room labeled wardrobe and a fitted storage arrangement are different deliverables.
The route through these functions matters to cost decisions. A through-bath or through-closet arrangement may suit some routines while creating disturbance or access conflicts for others. Comparing actual furnished sequences makes optional refinements visible without confusing them with essential connection work. A published suite model can provide context only for its defined size, facilities, foundation, market, and year. The property-specific estimate should explain the differences rather than scale the model by bedroom area or assume its price establishes the scope of another suite.
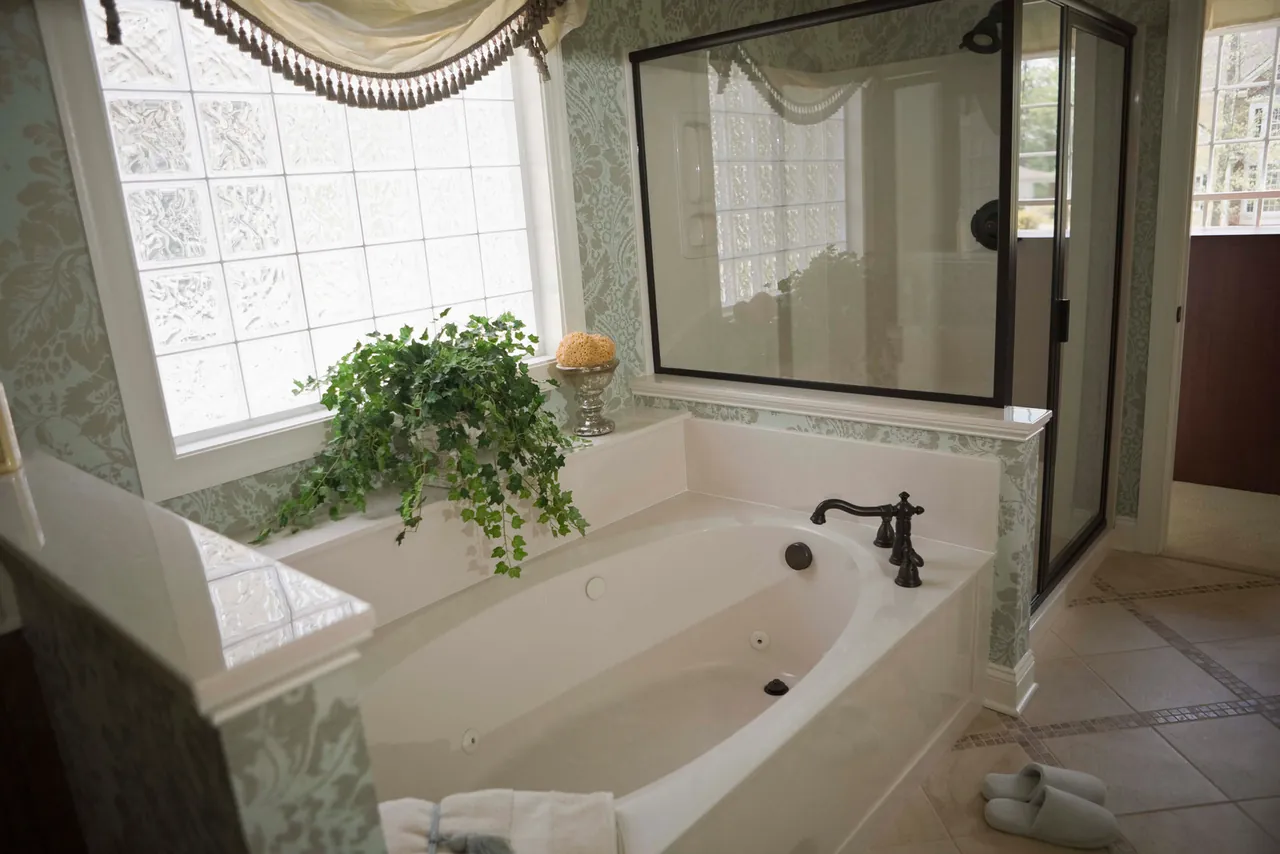
Check fixture relationships, storage and clear access within the complete room.
Separate the private suite from the work needed to reach it
Consider a proposed suite placed beyond an existing bedroom. If access requires walking through that bedroom, the estimate does not yet describe a satisfactory combined house. Compare a different suite location with a revised hallway connection before concentrating on bath finishes. The conceptual alternatives need professional and site review.
List the existing rooms affected by each route. A hallway may take storage, alter doors, or require finish repairs; a different exterior connection may change foundation or roof work. Ask for those effects beside the bedroom, bathroom, and closet packages. This prevents a suite-only number from hiding work needed to make the new rooms usable.
Then rank the private features. Decide whether a larger bath, more storage, direct outdoor access, or a quiet sleeping position matters most. Keep those choices distinct from essential connection work so optional refinements can be compared honestly. A well-defined suite budget describes both the desired retreat and the practical changes that let the rest of the household continue functioning. It should not rely on a resale promise to justify a poorly connected layout.
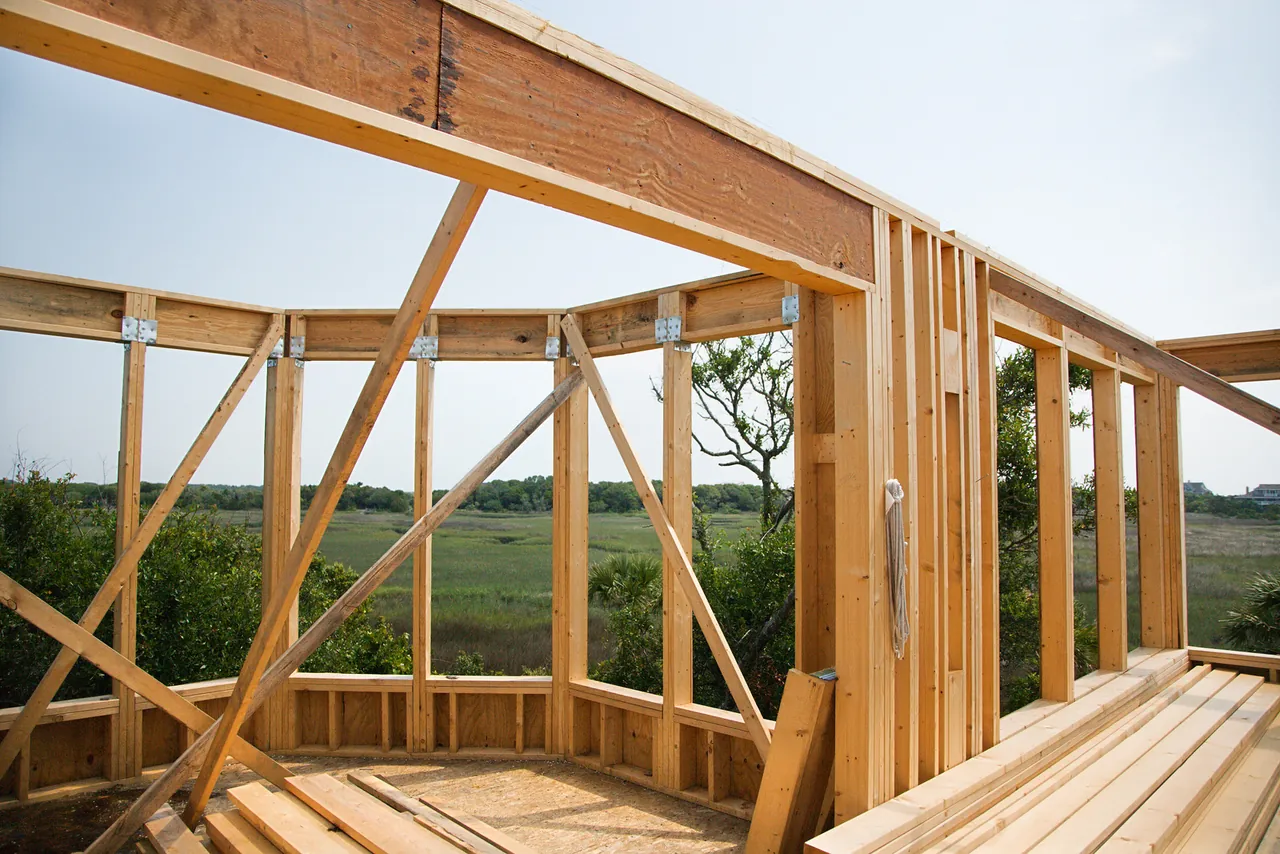
Trace structural and room connections before fixing the finished layout.
Related planning decisions
Homeowner questions
Will a suite addition return its entire cost at resale?
Do not assume that. Resale value depends on market, location, design, and timing. Evaluate the daily-use benefit separately from any appraisal or resale expectation.
Does adding a walk-in closet always improve the suite?
No. Compare the storage it provides with its circulation and the area taken from other functions. A well-planned reach-in arrangement may suit one household better. Test actual belongings and access rather than assume that a room labeled closet is automatically more useful.
Can a primary suite double as an in-law suite?
It may suit some family arrangements, but discuss entrance, privacy, cooking, assistance, and shared daily facilities explicitly. Independent living can change the program and classification. Do not assume that a bedroom, bath, and closet automatically provide the functions of a separate dwelling.


