
4 Things to Consider Before Building Your New Home
The 4 things to consider before building your new home are the property, the full budget scope, the builder and design team, and the permit path. Get those four decisions clear before you spend heavily on drawings, land improvements, or a construction number.
A new home is not only a floor plan. It is an address, a site, a budget, a team, and a review path that all have to work together. This guide gives homeowners a practical way to prepare for that first serious planning conversation.
The four decisions that shape a buildable home
The most useful early planning conversation is not about choosing a pretty plan from a gallery. It is about finding out whether the idea can become a legal, durable, comfortable home on the specific property. These four checks keep the conversation grounded.
1. Start with the property before the floor plan
The address decides more than many homeowners expect. The same house can be easy on one lot and difficult on another because access, drainage, trees, utilities, slope, easements, and local review rules can change the work.
Before selecting a design, collect the basics: the property address, survey if available, utility locations, driveway access, floodplain information, subdivision or HOA rules, and clear photos of the build area. This helps the builder see the difference between a design wish and a buildable path.
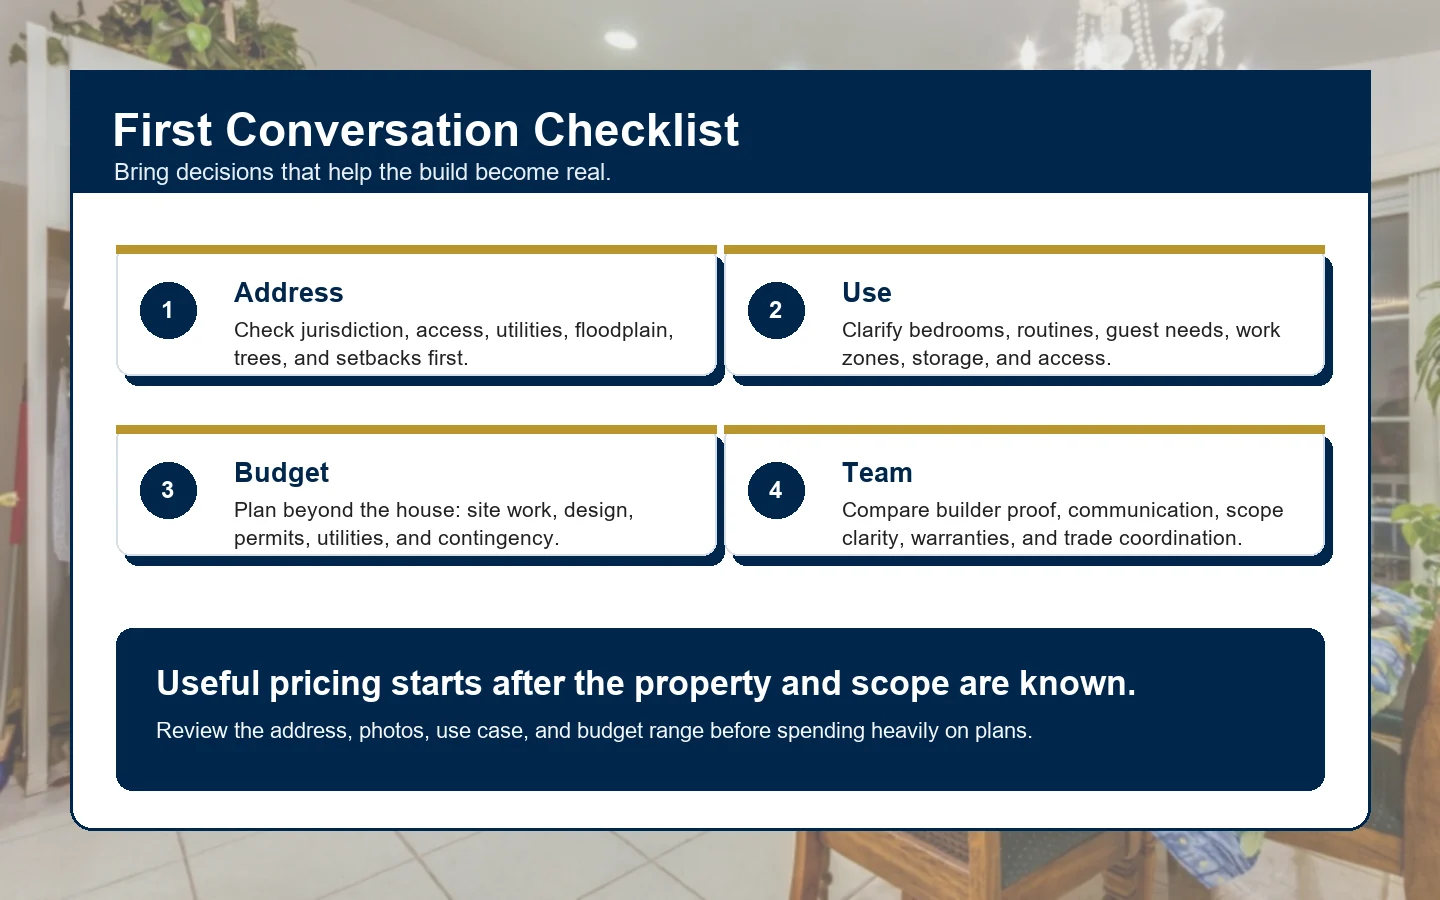
2. Build the budget around the whole project
A realistic home budget is more than a square-foot number. The project may need design, engineering, site preparation, driveway or access improvements, foundation work, utility connections, permit fees, plan revisions, inspections, fixtures, appliances, finish selections, landscaping repair, and contingency.
That is why early pricing should be treated as a range tied to scope. A homeowner who wants a simple compact home, a high-finish custom residence, and a hard site is asking for three different cost stories. The clearest budget conversation names what is included and what is still unknown.
Bedrooms, bathrooms, storage, accessibility, outdoor connection, workspace, and family routines shape the plan.
Construction, site work, drawings, engineering, permits, reviews, and owner selections should not be mixed into one vague number.
Soils, utilities, drainage, tree work, code details, and finish decisions can change the final path.
New Home Planning Decision Map
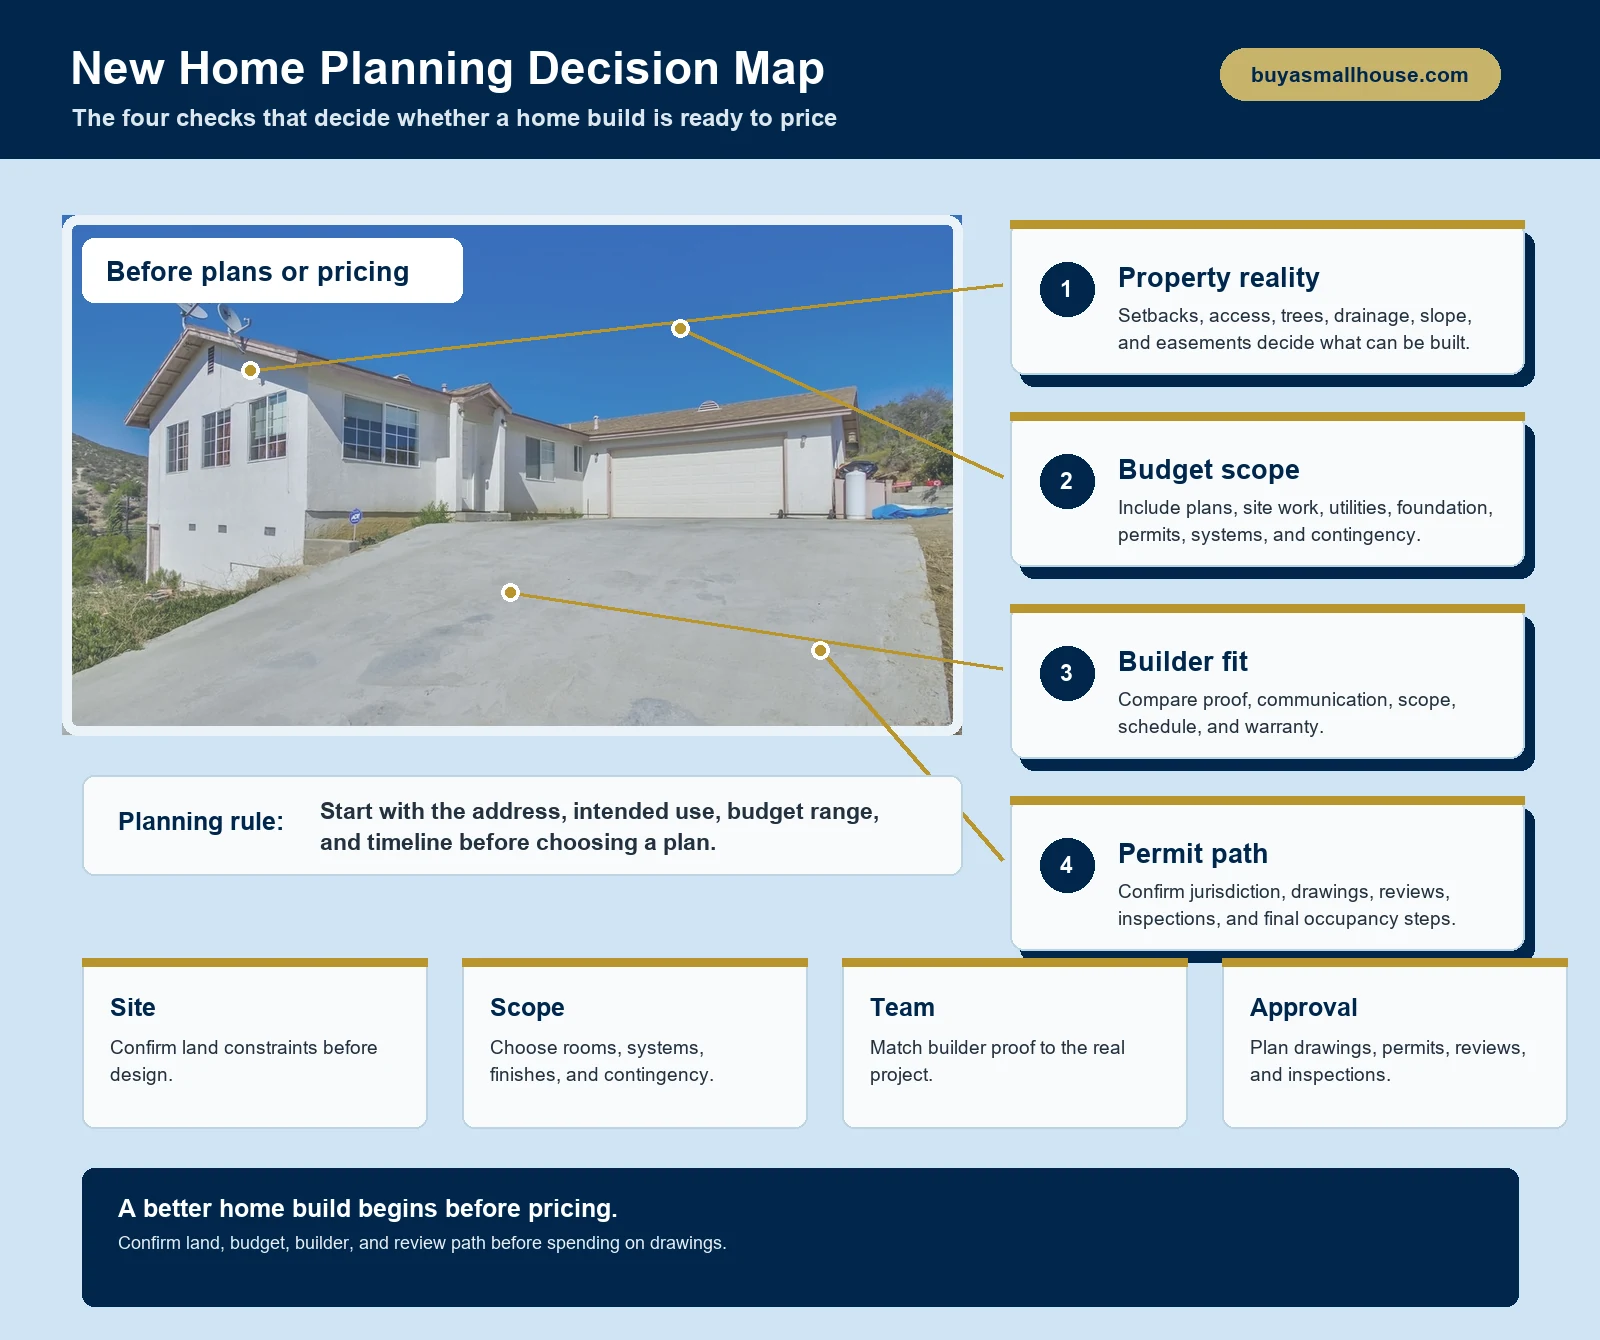
3. Choose the team for the type of home you actually need
A builder who is right for a production subdivision may not be right for a compact custom home, an infill property, a backyard residence, or a difficult site. Compare the team by proof, communication, process, and scope clarity instead of price alone.
Ask what similar projects they have handled, how they document allowances and exclusions, how they coordinate design and trade work, how they communicate changes, and what the homeowner must decide before pricing becomes dependable.
| Decision | What to ask | Why it matters |
|---|---|---|
| Project fit | Have you built homes like this size, site, and use case? | Relevant experience reduces surprises during planning, estimating, and trade coordination. |
| Scope clarity | What is included, excluded, estimated, or owner-provided? | Clear scope keeps one builder's number from being compared to another builder's incomplete number. |
| Communication | How are decisions, selections, changes, and schedule updates handled? | A home build has many decisions. The process should make those decisions visible and manageable. |
| Trade coordination | Who coordinates regulated trades, inspections, utility timing, and closeout details? | The smoothest projects treat systems and approvals as part of the build, not an afterthought. |
4. Confirm the permit and review path early
The review path depends on the property and the work. In Austin and many Central Texas communities, homeowners may need to confirm the correct residential path, drawings, utility work, inspections, floodplain or drainage concerns, and address-specific constraints before building.
Even when a design looks simple, excavation and utility work should be planned carefully. Utility locating, floodplain checks, plan review, and trade verification can prevent expensive wrong turns before construction starts.
- Check the property profile or local jurisdiction path.
- Confirm utility routes before excavation planning.
- Review floodplain and drainage constraints if they apply.
- Verify licensed trades when the scope calls for regulated work.
How Small House Solutions helps with the first step
Small House Solutions can help homeowners turn a home idea into a clearer feasibility conversation. The best starting package is practical: address, site photos, desired use, approximate size, budget range, timeline, survey if available, and any known HOA or subdivision details.
From there, the next step is not a generic number. It is a property-specific conversation about whether the land, scope, team, and approval path can support the home you want to build.
FAQs about building a new home
What are the 4 things to consider before building your new home?
The four big checks are the property, the full budget scope, the builder and design team, and the permit path. If one of those is unclear, the project can become expensive before construction even begins.
Should I buy land before talking to a builder?
Talk to a qualified builder or design-build team before you commit when possible. The lot may have setbacks, slope, utility, floodplain, access, easement, or soil issues that change the design and budget.
What information should I bring to a first home-building conversation?
Bring the address, survey if available, photos, desired square footage, room needs, budget range, timeline, financing status, utility assumptions, and any HOA or subdivision documents.
Why is the budget more than the house itself?
A home budget can include design, engineering, permits, site preparation, driveway or access work, utility connections, foundation, inspections, finish selections, and contingency. The shell price alone is not enough for a decision.
How does Small House Solutions help before construction starts?
Small House Solutions helps homeowners turn an idea into a clearer feasibility path by reviewing the address, use case, photos, budget range, design goals, and next-step needs before the project moves into detailed planning.
Related planning guides
Sources used for planning checks
- Austin residential plan review - Austin residential work can require plan review, permits, drawings, and inspections based on the project type and address.
- Austin property profile - Property research helps homeowners confirm zoning, floodplain, permits, and other address-specific constraints before planning a build.
- Texas811 - Utility locating should happen before excavation so buried utility lines can be marked before digging.
- FEMA Flood Map Service Center - Flood map checks help homeowners understand whether floodplain review or elevation requirements could affect the project.
- Texas Department of Licensing and Regulation license search - License lookup helps homeowners verify regulated trades and contractor credentials when the scope requires them.
Find out whether your new home plan fits the property.
Send the address, photos, use case, budget range, and timeline. We will help you sort the feasible path from expensive guesswork.