
Cost to Build Micro Home: Price the Scope Before You Commit
The cost to build micro home projects is not one national average. A realistic number depends on whether the home is a permitted dwelling, a backyard ADU, a tiny-home code path, or a simpler accessory structure, and whether the site can actually support the use.
This guide helps homeowners compare custom micro homes, tiny homes, and small backyard dwellings. Use it to separate internet price ranges from the real scope: address, utilities, design, permit path, systems, site work, and a feasible next step.
Why micro-home cost numbers vary so much
The original page used broad tiny-home ranges such as $30,000 to $150,000 and national-style averages. Those can help a homeowner understand the market, but they do not tell you whether a custom, permanent micro home can be designed, permitted, connected, inspected, and built on a specific Central Texas property.
Small House Solutions publishes a clearer planning filter for its own custom design-build work: typical project contracts often range from $240 to $500+ per square foot, and most projects require a $150,000 minimum construction contract. That is not a universal quote. It is a signal that a custom micro home should be scoped like a real residential project, not like a shed kit.
What must be included before a cost is useful
A micro home cost guide should make the reader better at comparing estimates. The number is only meaningful when the same scope is being compared.
Do not compare DIY, prefab, and custom builds as the same thing
A DIY shell, a factory-built unit, a mobile tiny house, and a custom permitted backyard dwelling may all be called a tiny home online. They are not priced the same way. A custom micro home has a heavier scope because the team has to solve the land, the code path, the envelope, the systems, and the final inspections.
That is why the best first question is not "What is the cheapest tiny home?" It is "What can this property support, and what will it take to make the home legal, durable, comfortable, and useful?"
- DIY or kit: lower entry price, higher owner responsibility, often missing site and permit realities.
- Prefab: faster in some cases, but transportation, foundation, utility, crane/access, and local approval still matter.
- Custom design-build: higher planning cost, but the scope can be aligned to the property, use, budget, and inspection path.

A cost-safe micro-home planning process
This is the order that keeps the budget useful and reduces expensive surprises.
Decide who will use the micro home, whether it needs sleeping, cooking, bathing, work, guest, rental, or aging-in-place functions.
Review address, lot conditions, zoning signal, access, drainage, utilities, trees, easements, and buildable area.
Confirm whether the city treats the project as an ADU, tiny home, compact dwelling, addition, conversion, or accessory structure.
Separate base building cost from site work, utility work, soft costs, finish choices, and contingency.
Ask each builder what is included, what is an allowance, what is excluded, and what assumptions still need confirmation.
Move to drawings, engineering, selections, and permits after the project has a realistic path and budget filter.
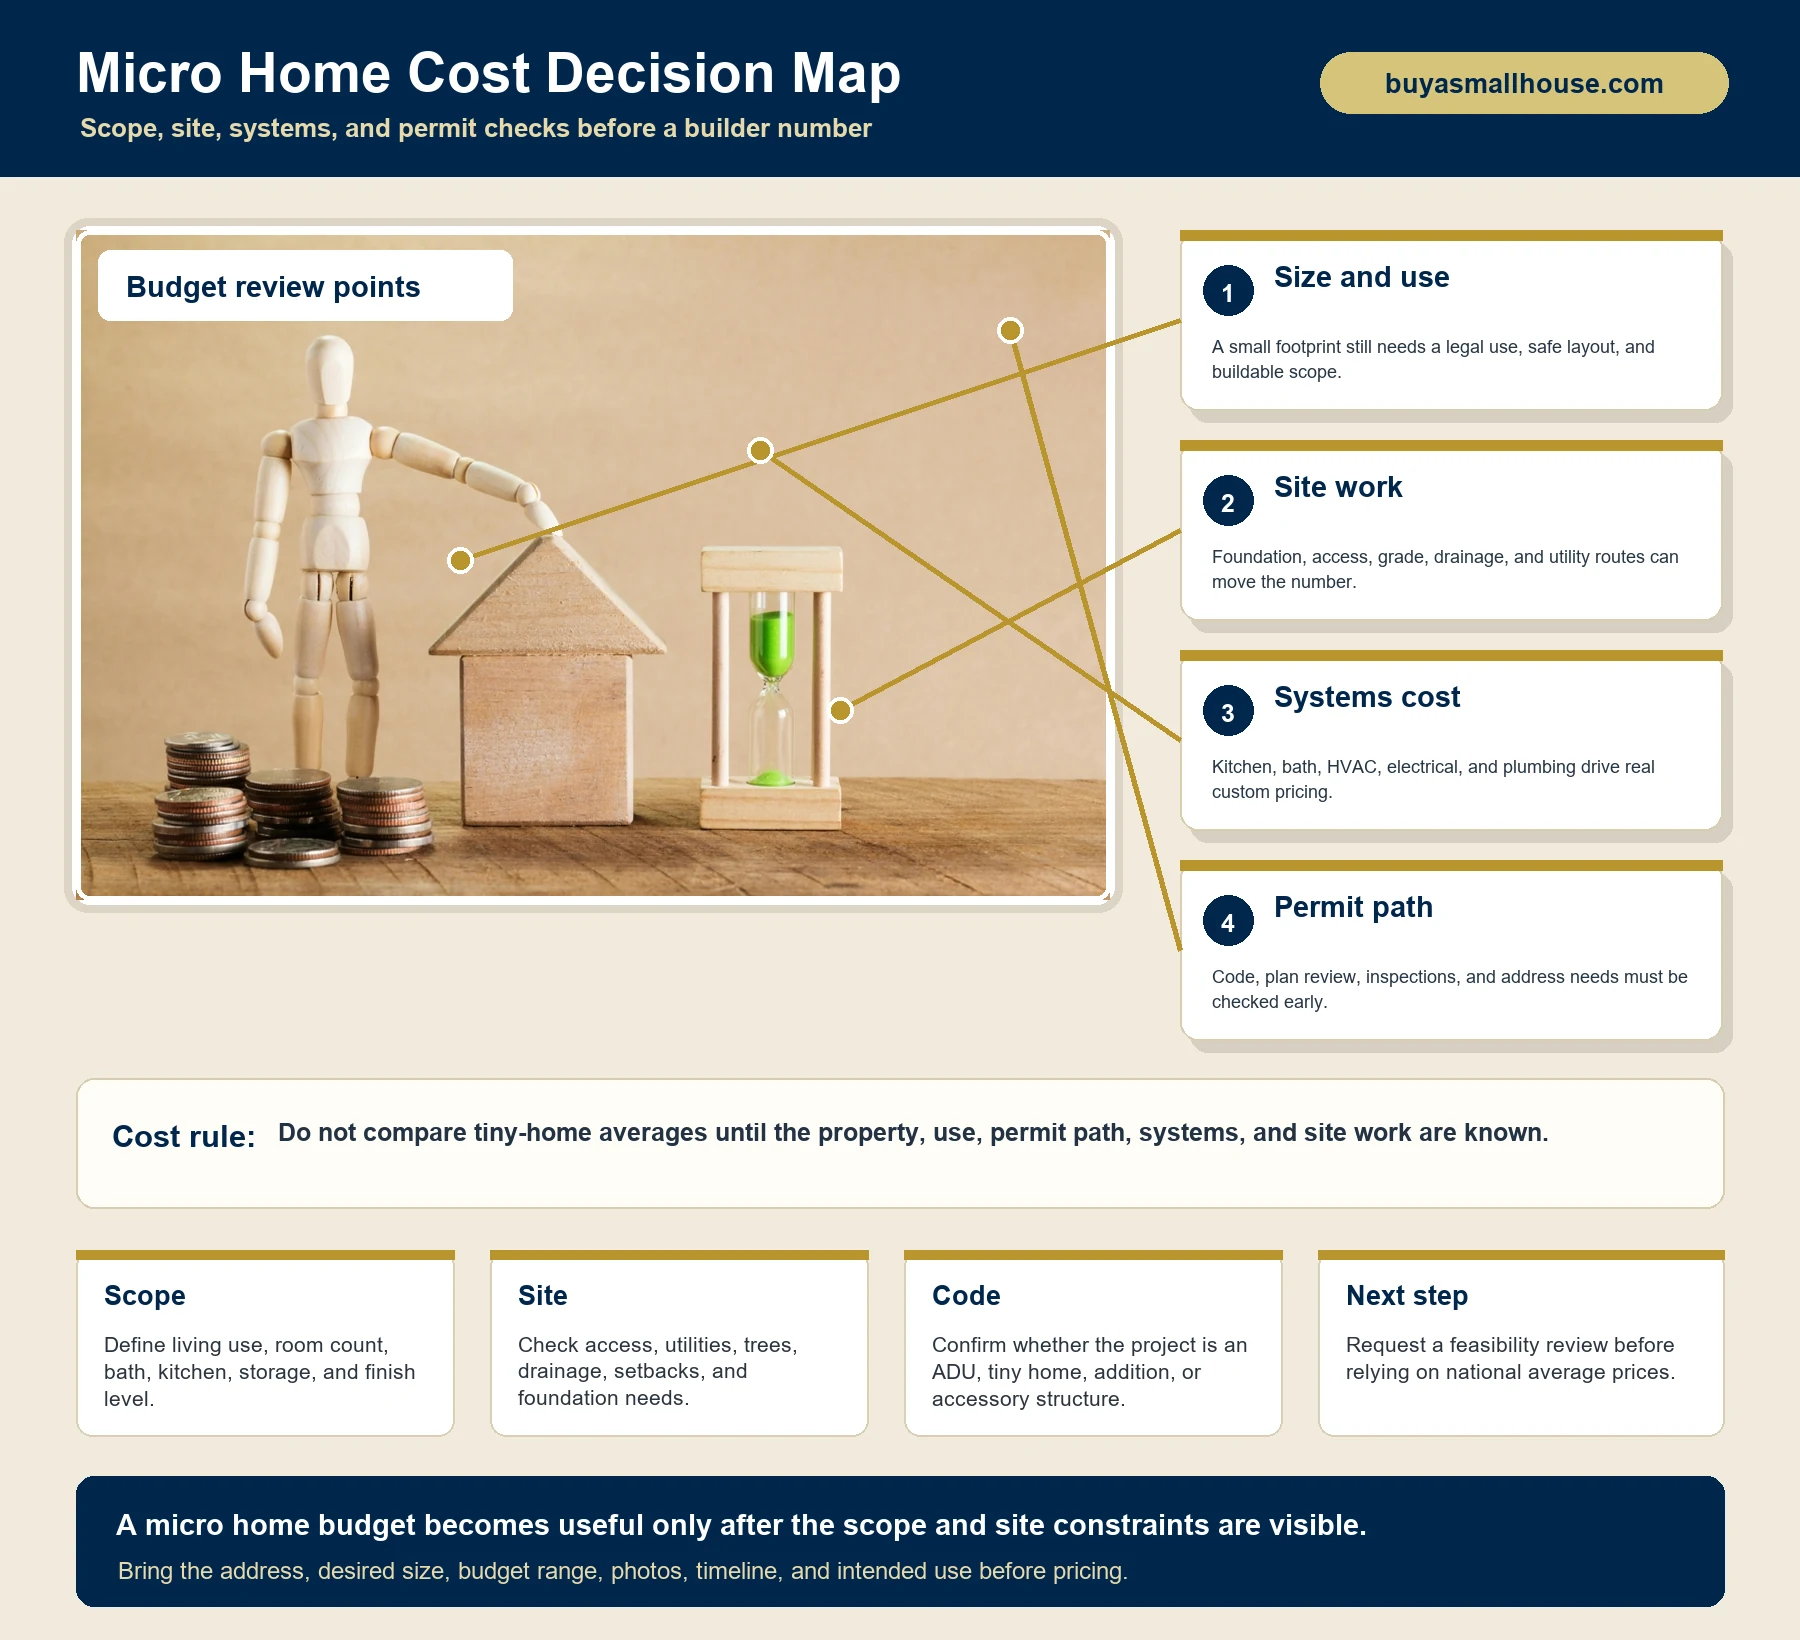
Micro Home Cost Decision Map
The anatomy map keeps the cost conversation practical: size, site, systems, and permit path all need decisions before a micro home estimate can be trusted.
Cost drivers to confirm before pricing or building
The table below is the practical replacement for a single average cost. It gives the buyer a way to ask better questions.
| Cost driver | Why it changes the price | Decision to make early |
|---|---|---|
| Project type | ADU, tiny home, compact dwelling, addition, mobile unit, or accessory structure can trigger different standards. | Name the legal use before pricing the shell. |
| Foundation and site | Slope, access, soils, drainage, tree protection, and staging affect labor and preparation. | Walk the site and mark constraints before design. |
| Utilities | Long utility runs, service upgrades, sewer/septic limits, and meter decisions can change the budget quickly. | Confirm utility capacity and route assumptions. |
| Kitchen and bath | Plumbing, waterproofing, ventilation, cabinetry, appliances, and inspections add dense cost in a small footprint. | Decide how complete the dwelling functions need to be. |
| Finish level | Windows, doors, siding, roofing, fixtures, storage, and energy choices shape the final feel and price. | Set a realistic finish target before estimates are compared. |
| Professional path | Design, engineering, plan review, permit response, selections, and construction management are part of a custom build. | Use a feasibility review to decide whether custom design-build fits the budget. |
Where this guide fits in the Small House Solutions cluster
The page should support related searches without cannibalizing legal, ADU, or project pages. Internal links should help the homeowner choose the next planning question.
Cost to Build Micro Home FAQs
What is the realistic cost to build micro home projects in Central Texas?
For a custom, permitted micro home, the useful answer is a property-specific range rather than a national average. Small House Solutions publishes a typical custom project range of $240 to $500+ per square foot and a $150,000 minimum construction contract for most projects, with simpler non-plumbed accessory structures sometimes treated differently.
Why do online tiny-home averages look lower than builder estimates?
Many low online averages mix DIY shells, mobile tiny homes, prefab kits, unpermitted structures, and non-local costs. A custom micro home with foundation, utilities, kitchen, bath, HVAC, inspections, site work, and design-build coordination has a different cost basis.
Does a tiny home need permits in Austin?
Usually yes when it is used as a dwelling or built as a permanent residential structure. Austin's current guidance routes tiny homes, compact dwelling units, and additional dwelling units through specific residential code and plan-review paths that depend on the exact property and proposed use.
What should I prepare before asking for a micro-home estimate?
Bring the address, target size, intended use, rough budget, timeline, photos of the site, utility assumptions, and any survey or prior drawings. Those items help separate the building price from site-specific unknowns.
Can Small House Solutions build a low-budget tiny home?
Small House Solutions is positioned as a custom design-build firm, not a low-budget kit builder. If the budget does not fit the scope, the team may redirect the conversation before a consultation so the homeowner does not spend time on a project path that cannot work.
Sources and verification notes
- Small House Solutions tiny-home cost guide - Small House Solutions' published tiny-home guidance gives homeowners a starting point for comparing scope, budget, and feasibility.
- Austin HOME amendments - Austin's HOME guidance identifies tiny homes among housing-unit paths on SF-zoned property and notes that plan review still depends on the correct residential use and code path.
- Austin Additional Dwelling Units - Austin defines and reviews additional dwelling units separately from a generic small structure, which affects permits, inspections, address/utilities, and cost planning.
- International Code Council tiny-house guidance - The city points to IRC/IBC tiny-house appendices and regular residential review for compact dwellings; code compliance must be verified for the actual project type.
Find out whether your micro home budget fits the property.
Bring the address, desired use, photos, rough budget, and target size. We will help you separate the feasible path from a misleading tiny-home average.