
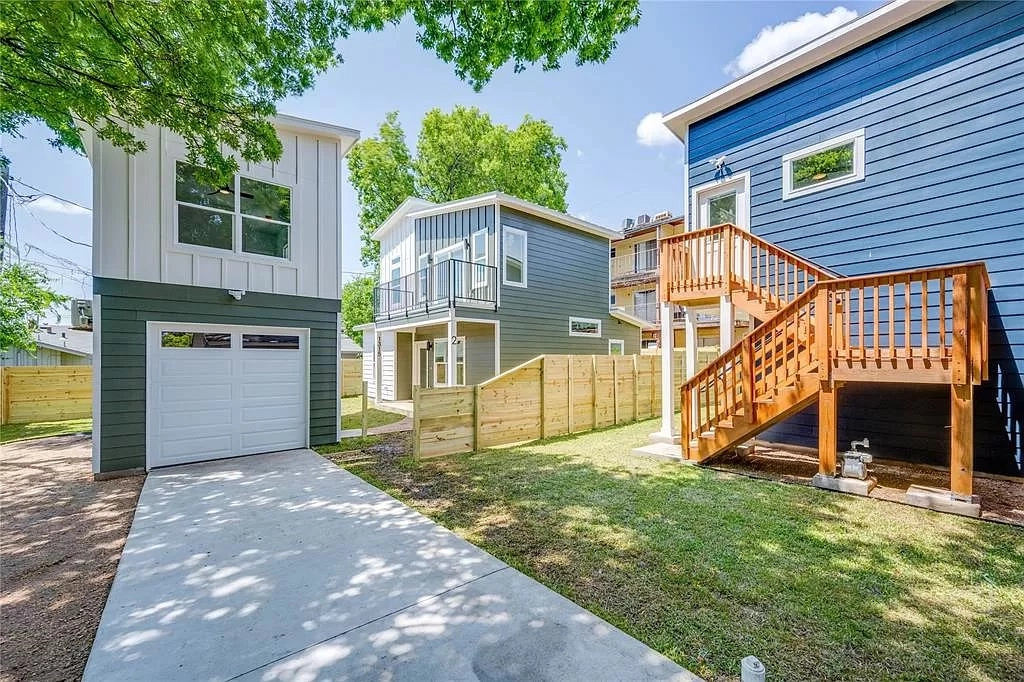
Can I Build an ADU on My Austin Property?
Maybe. An Austin ADU feasibility check starts with the exact property, not a floor plan. Zoning, existing units, legal-lot status, trees, drainage, easements, access, utilities, intended use, and budget can all change what may work.
An early address review can show what may fit, what could limit the project, and what to check next. It cannot guarantee City approval or replace a current survey, engineering, utility confirmation, or formal review.
Bring the address, your intended use, a rough budget, target timing, and any survey, title, permit, or utility information you already have.
Check the property in the order that can prevent expensive redesign.
These checks work together. A promising zoning record does not erase a tree, drainage, access, easement, utility, or budget problem, and a large open yard does not prove that the legal building envelope is available.
Address and jurisdiction
Confirm the exact address, parcel record, taxing entity, and whether City of Austin rules or another jurisdiction controls the project.
Question: Are we researching the correct property under the correct authority?Zoning and development path
Review the zoning district and whether the idea is more likely to follow an ADU, two-unit, three-unit, HOME, conversion, or other residential path.
Question: Which current rule set appears relevant to the intended project?Legal lot and parcel shape
Check recorded lot status, dimensions, flag-lot or irregular conditions, and whether subdivision or land-status questions could affect the path.
Question: Is this a legal, buildable lot record with usable dimensions?Existing units and permit history
Identify existing dwellings, converted spaces, accessory buildings, open or expired permits, and records that may not match what is physically present.
Question: What already counts as a unit or permitted structure on the property?Intended use and unit program
Define who will use the space, whether it needs a full dwelling configuration, the desired bedrooms and baths, privacy needs, and rental assumptions.
Question: What must the project do, and does that use change the applicable path?Workable building envelope
Screen setbacks, building and impervious coverage, floor-area rules, existing improvements, separation, height context, and usable placement.
Question: After the rules and existing structures, is a practical envelope left?Trees and critical root zones
Locate trees on and near the work area, then determine whether protected-tree review, root-zone protection, pruning, or removal questions need an arborist or City input.
Question: Can the structure, foundation, access, and utilities avoid unacceptable tree impacts?Drainage, floodplain, slope, and erosion
Screen City floodplain and watershed information, visible drainage patterns, grade changes, creek proximity, retaining needs, and likely engineering questions.
Question: Could water movement or grade control change the footprint or cost?Easements, deed restrictions, and HOA rules
Review available survey and title information for utility, drainage, access, or other easements, plus private restrictions that the City may not enforce for you.
Question: Is a private or recorded restriction occupying the apparent building area?Access, staging, and fire considerations
Consider worker and equipment access, material delivery, demolition routes, emergency access, fire separation, neighboring structures, and construction staging.
Question: Can the project be built and serviced safely in the available space?Water, wastewater, electric, and other utilities
Trace likely routes, service capacity, meter or tap questions, trench conflicts, private lines, HVAC placement, and whether utility verification or upgrades may be needed.
Question: Are the routes and capacities workable without changing the concept?Total scope, budget, and review path
Combine design, engineering, permits, site work, utilities, structure, finishes, contingency, timing, and unresolved risks before choosing a plan.
Question: Does the whole project, not only the building, fit the goal and budget?Use each answer to decide whether to proceed, investigate, change, or stop.
A useful feasibility review does not force every property into a “yes.” It explains the evidence, names the uncertainty, and gives the homeowner a responsible next action.
Start with the address and goal; add documents as the uncertainty requires.
You do not need a perfect file package to begin the conversation. Better records produce a more useful screen, while missing records should be identified honestly rather than guessed.
Send what you already know.
- Exact street address and, when available, property or tax ID
- Intended use, occupants, bedrooms, bathrooms, and privacy needs
- Approximate size, finish expectations, rough budget, and target timing
- Photos or a short video of the yard, access, existing structures, and utility areas
- Any survey, plat, title, floor plan, site plan, permit, or utility records you have
- Known HOA, deed, floodplain, drainage, tree, or neighbor concerns
Order only what the property question requires.
- A current boundary and improvement survey showing visible easements and structures
- Title or recorded documents needed to evaluate private restrictions
- Tree survey or arborist input for regulated trees and critical root zones
- Topographic, drainage, floodplain, structural, or geotechnical information
- Water, wastewater, electric, septic, or other utility verification
- Property-specific City appointment, formal plan review, or other agency response
A promising result still needs site confirmation.
This example shows how an early address review can help you decide what to verify before choosing a floor plan. It explains the process; your property still needs its own review.
- What we know so far
- A residential pathway may be available and the open yard appears large enough for further study.
- What still needs checking
- The exact easement location, regulated-tree root zone, drainage direction, and wastewater route are not confirmed.
- What to avoid
- Buying or finalizing a stock floor plan before locating the constraints and utility route.
- Your next best step
- Review the current survey, verify tree and utility information, then size and place a concept inside the confirmed envelope.
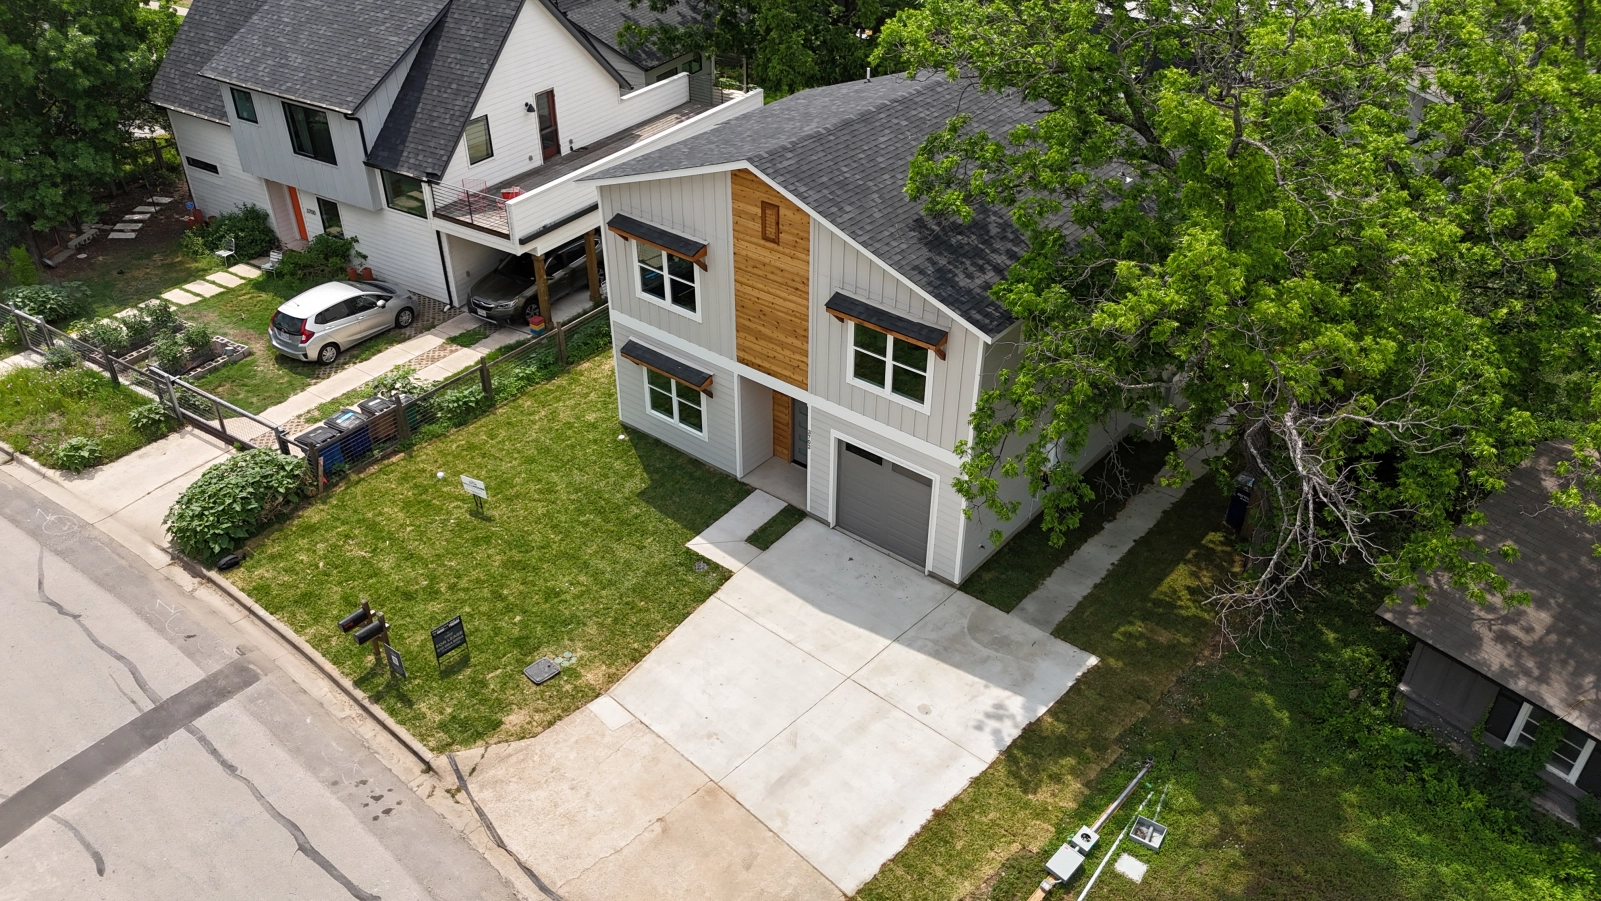
Know what the first review can answer and what needs a specialist.
Organize the facts and show you what to check next.
- Confirm the address and likely governing jurisdiction
- Screen zoning, lot, unit, overlay, and permit records
- Identify visible or mapped tree, drainage, floodplain, access, and utility concerns
- Compare the intended use with likely development paths
- Name missing documents and the professional or agency that may need to answer
- Recommend whether to proceed, investigate, change the scope, or stop
Some answers still require measurements, professionals, utilities, or City review.
- Guarantee eligibility, permit approval, a final unit count, or a buildable size
- Establish exact boundaries, grades, easements, tree locations, or buried utilities
- Confirm structural, foundation, drainage, fire, or building-code compliance
- Determine service condition or capacity without the appropriate provider or trade
- Override deed restrictions, restrictive covenants, HOA rules, or title issues
- Produce a final construction price before the property and scope are defined
Review current records, then connect the unresolved questions to the right people.
Small House Solutions reviewed this guide against the current City resources below on July 29, 2026. Rules, staff guidance, team roles, and property records can change, so the current address-specific evidence should control the next decision.
Austin ADU feasibility questions homeowners ask before design.
What address data is needed for an Austin ADU feasibility review?
Start with the exact street address and your intended use for the ADU. A property or tax ID, survey, title documents, photos, permit records, utility information, rough budget, and target timing can make the review more useful, but missing documents should be identified rather than guessed.
Is a survey required before the first review?
Not always for an initial conversation or early address review. A current survey may become necessary before reliable placement or design because online maps do not establish exact boundaries, improvements, easements, or other field conditions. The right timing depends on what the existing records can and cannot answer.
Can an HOA or deed restriction prevent an ADU?
Private deed restrictions, restrictive covenants, or HOA rules may affect a project even when City zoning appears to allow a development path. The City states that applicants are responsible for checking property-specific restrictions, and enforceability can require title or legal guidance.
What if the property is in or near a floodplain?
Floodplain proximity does not produce the same answer for every property, but it can trigger additional review and change placement, elevation, drainage, engineering, and cost. Use current City mapping for an early screen, then obtain the appropriate City or professional confirmation for the address.
What if the property already has a duplex, converted garage, or another unit?
Existing dwellings and converted spaces can change the unit count, development path, permit cleanup, utility scope, and available building area. Compare physical conditions with permit and occupancy records before assuming another dwelling can be added.
Can an early address review confirm the final ADU size?
No. It can identify a likely range of possibilities and the constraints that may control the design, but final size and placement depend on accurate property information, required professionals, technical codes, utilities, the completed design, and applicable City review.