
Small House Solutions | Garage conversions
Garage Conversion Cost: Finished Room Versus Full ADU
Garage conversion cost varies with the finished use. Angi’s August 2026 national guide reports $5,980-$27,428 for typical conversions, a range that should not be treated as a quote for a complete permitted ADU.
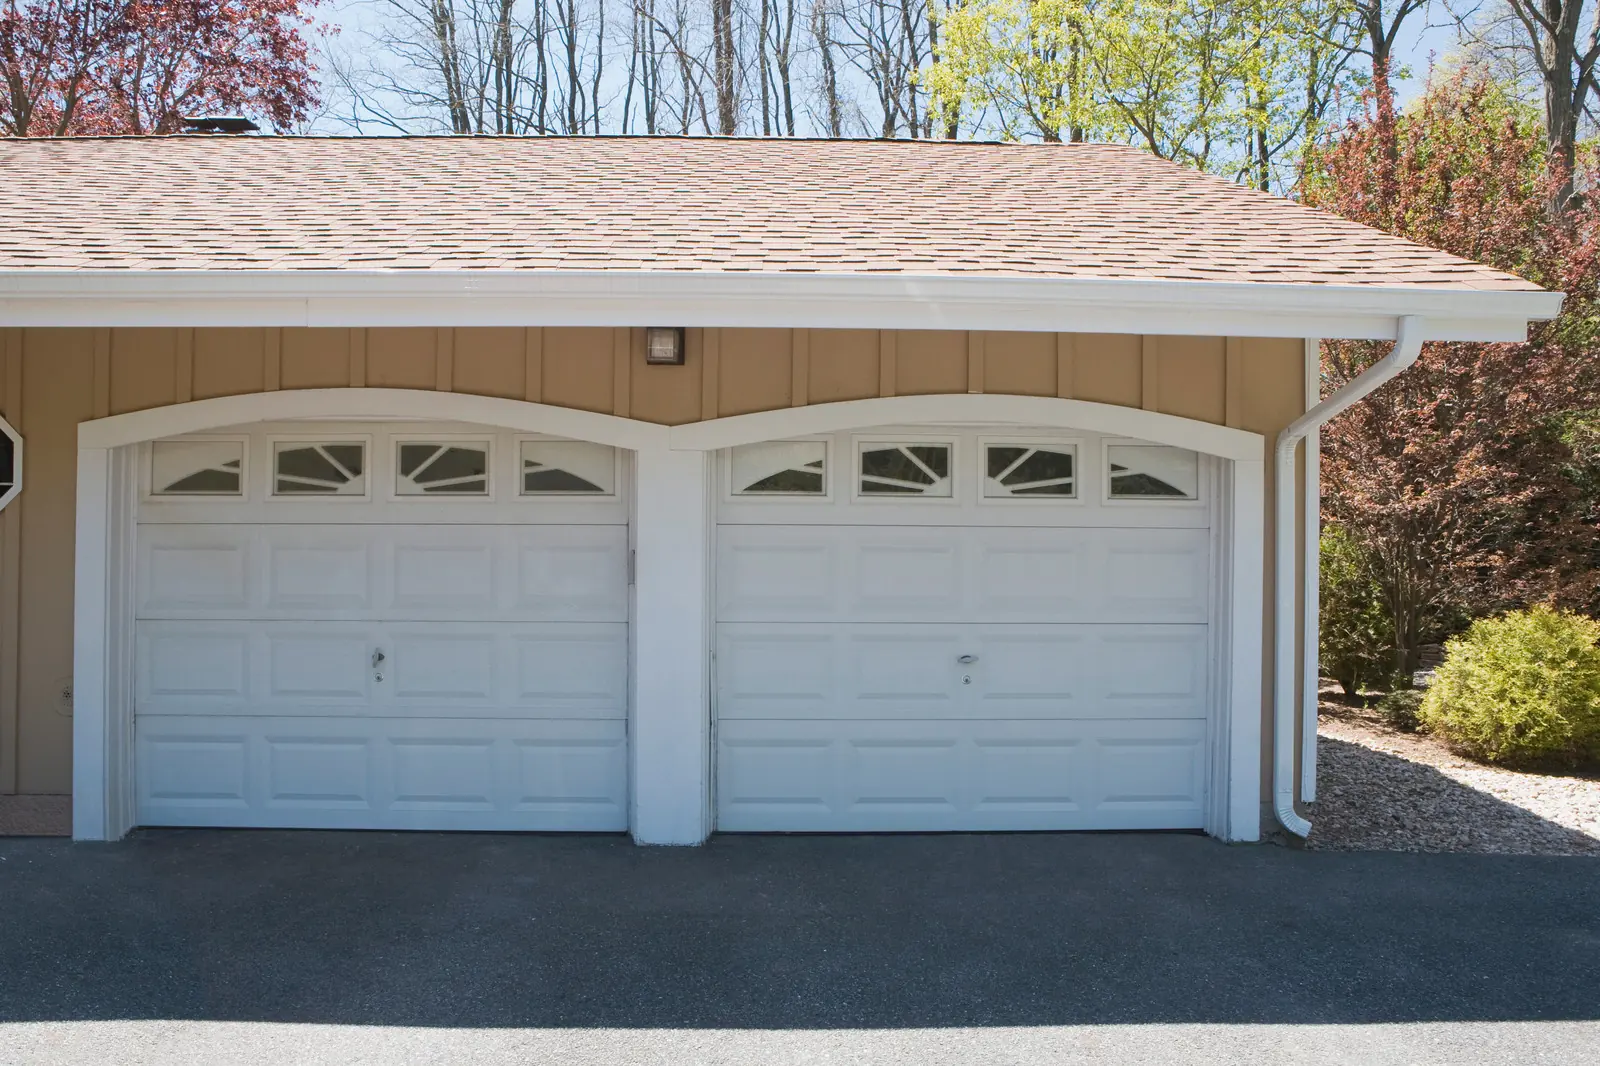
Study the garage openings, vehicle approach and exterior connections before choosing a finished use.
Start here
Inspect slab, moisture, framing, garage door closure, and ceiling height.
Investigate
Separate office, guest room, and full ADU requirements before estimating.
Compare early
Ask whether parking replacement and permit work are included.
Why a low conversion average may not fit an apartment
A hobby room without plumbing and an independent home with kitchen and bath are different projects. Start by checking the garage slab, moisture, framing, openings, insulation, and drainage. Then determine the utility and approval work for the final use. Reusing walls may save some construction while leaving most dwelling systems to be built.
Ask the provider to explain which category its estimate addresses. A low room-conversion figure should not be carried into a full dwelling budget simply because the exterior shell already exists. Conversely, a dwelling-level example may not describe the scope of a limited room project. Keep both comparisons honest by listing the included work, building condition, source year, and any functions the example does not provide.

Coordinate fixture locations and pipe routes before completing the wall and room finishes.
Use an inclusion checklist with the estimate
Require explicit treatment of garage-door infill, windows, HVAC, electrical capacity, bath or kitchen plumbing, insulation, flooring build-up, permits, and finish repairs. For a hypothetical $80,000 defined scope, a 15% unknown-condition allowance adds $12,000. This is a sensitivity example, not a local price claim; the actual allowance should follow the investigation and contract.
Review kitchen and bathroom work in particular if the conversion becomes an ADU. Fixtures are only part of that scope; routes, access, ventilation, equipment, and finishes need coordination. Ask which decisions must be made before walls or floors are closed. A useful estimate connects these dependencies to a defined drawing set instead of leaving every service change inside one unexplained lump sum.

Define the project scope and financial questions before comparing funding or estimates.
Scope differences that change the total
| Use | Services | Major question |
|---|---|---|
| Office or hobby room | Power, light, comfort | Is the shell suitable? |
| Guest bedroom with bath | Habitable room and wet area | What approvals and service routes? |
| Independent ADU | Cooking, bath, living systems | Does the property allow the dwelling? |
How floor and opening work can outweigh retained walls
The garage’s existing walls and roof may remain useful while other components require coordinated changes. If a floor slopes or sits at an unsuitable relationship to the house, the proposed floor assembly and transitions need a specific solution. Selecting a finish product does not establish that the underlying condition or moisture question has been addressed.
The former vehicle opening creates another set of interfaces. Infill, windows or doors, support, weather protection, exterior matching, and interior repairs can involve different trades. A price describing only wall lining and flooring leaves those interfaces unclear. The comparison should separate work already defined from conditions still requiring investigation.
Dwelling services add a further distinction from basic room finishing. A kitchen and bathroom need more than purchased fixtures: their location affects routes, equipment, surrounding finishes, and the overall plan. This explains why a published typical-conversion average cannot be transferred directly to an independent ADU. Reusing a suitable component can reduce one part of the intervention without removing the others. The useful budget describes the retained shell and all work around it, rather than assume the entire garage represents a saving against a new building.
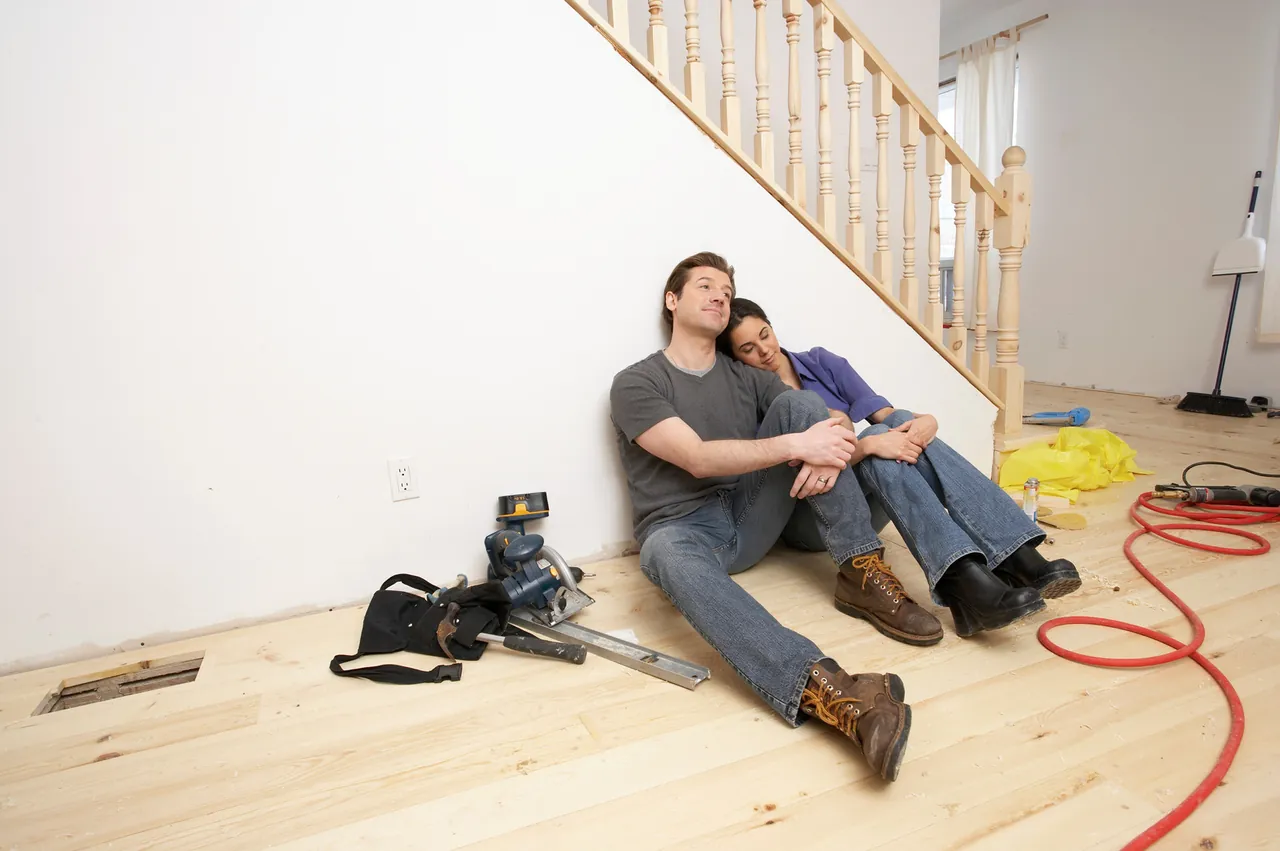
Assess the existing rooms, connections and remaining construction work before selecting finishes.
Test a conversion estimate against one missing work package
Take a hypothetical proposal with a room-finishing total and an unclear exclusion for the former garage door. Ask the provider to describe the completed condition at that opening and identify who delivers it. Have the answer incorporated into the scope before comparing the revised proposal with another bid. The exercise is to close a responsibility gap, without inserting an invented price or assuming the finish contractor supplies every omitted part.
Repeat the exercise for the floor. The estimate should describe what is known about the existing slab and what remains conditional before the final floor finish is selected. A polished finish line does not establish that moisture, levels, or the intended assembly have been addressed. Record the basis of each assumption rather than insert an arbitrary contingency for every unknown.
Compare the clarified proposal with the original total. The important discovery may be a missing responsibility rather than a numerical error. Keep the finished-use comparison from the earlier sections, then use this package-level review to establish what the quoted conversion actually delivers. That is a more useful budgeting step than subtracting a generic percentage because the garage already has walls and a roof.
Related planning decisions
More planning guides
Homeowner questions
Should I use a garage-conversion average to budget an ADU?
No. Compare published averages only within their stated scope. Ask for a complete ADU estimate with utilities, design, approvals, and existing-condition repairs identified.
Can demolition make a conversion estimate more dependable?
Targeted investigation may resolve specific concealed conditions when the team considers it appropriate and the owner authorizes the work. Ask what question the opening-up will answer, how the area will be protected, and how the findings will change the documented scope or estimate.
Can I reduce the estimate by keeping all service locations?
Retaining suitable service locations can be one design option, but have the team verify condition, capacity, access, and the proposed facilities. Compare the complete result. Keeping a poorly located kitchen or bathroom may preserve a layout problem even when it avoids some relocation work.


